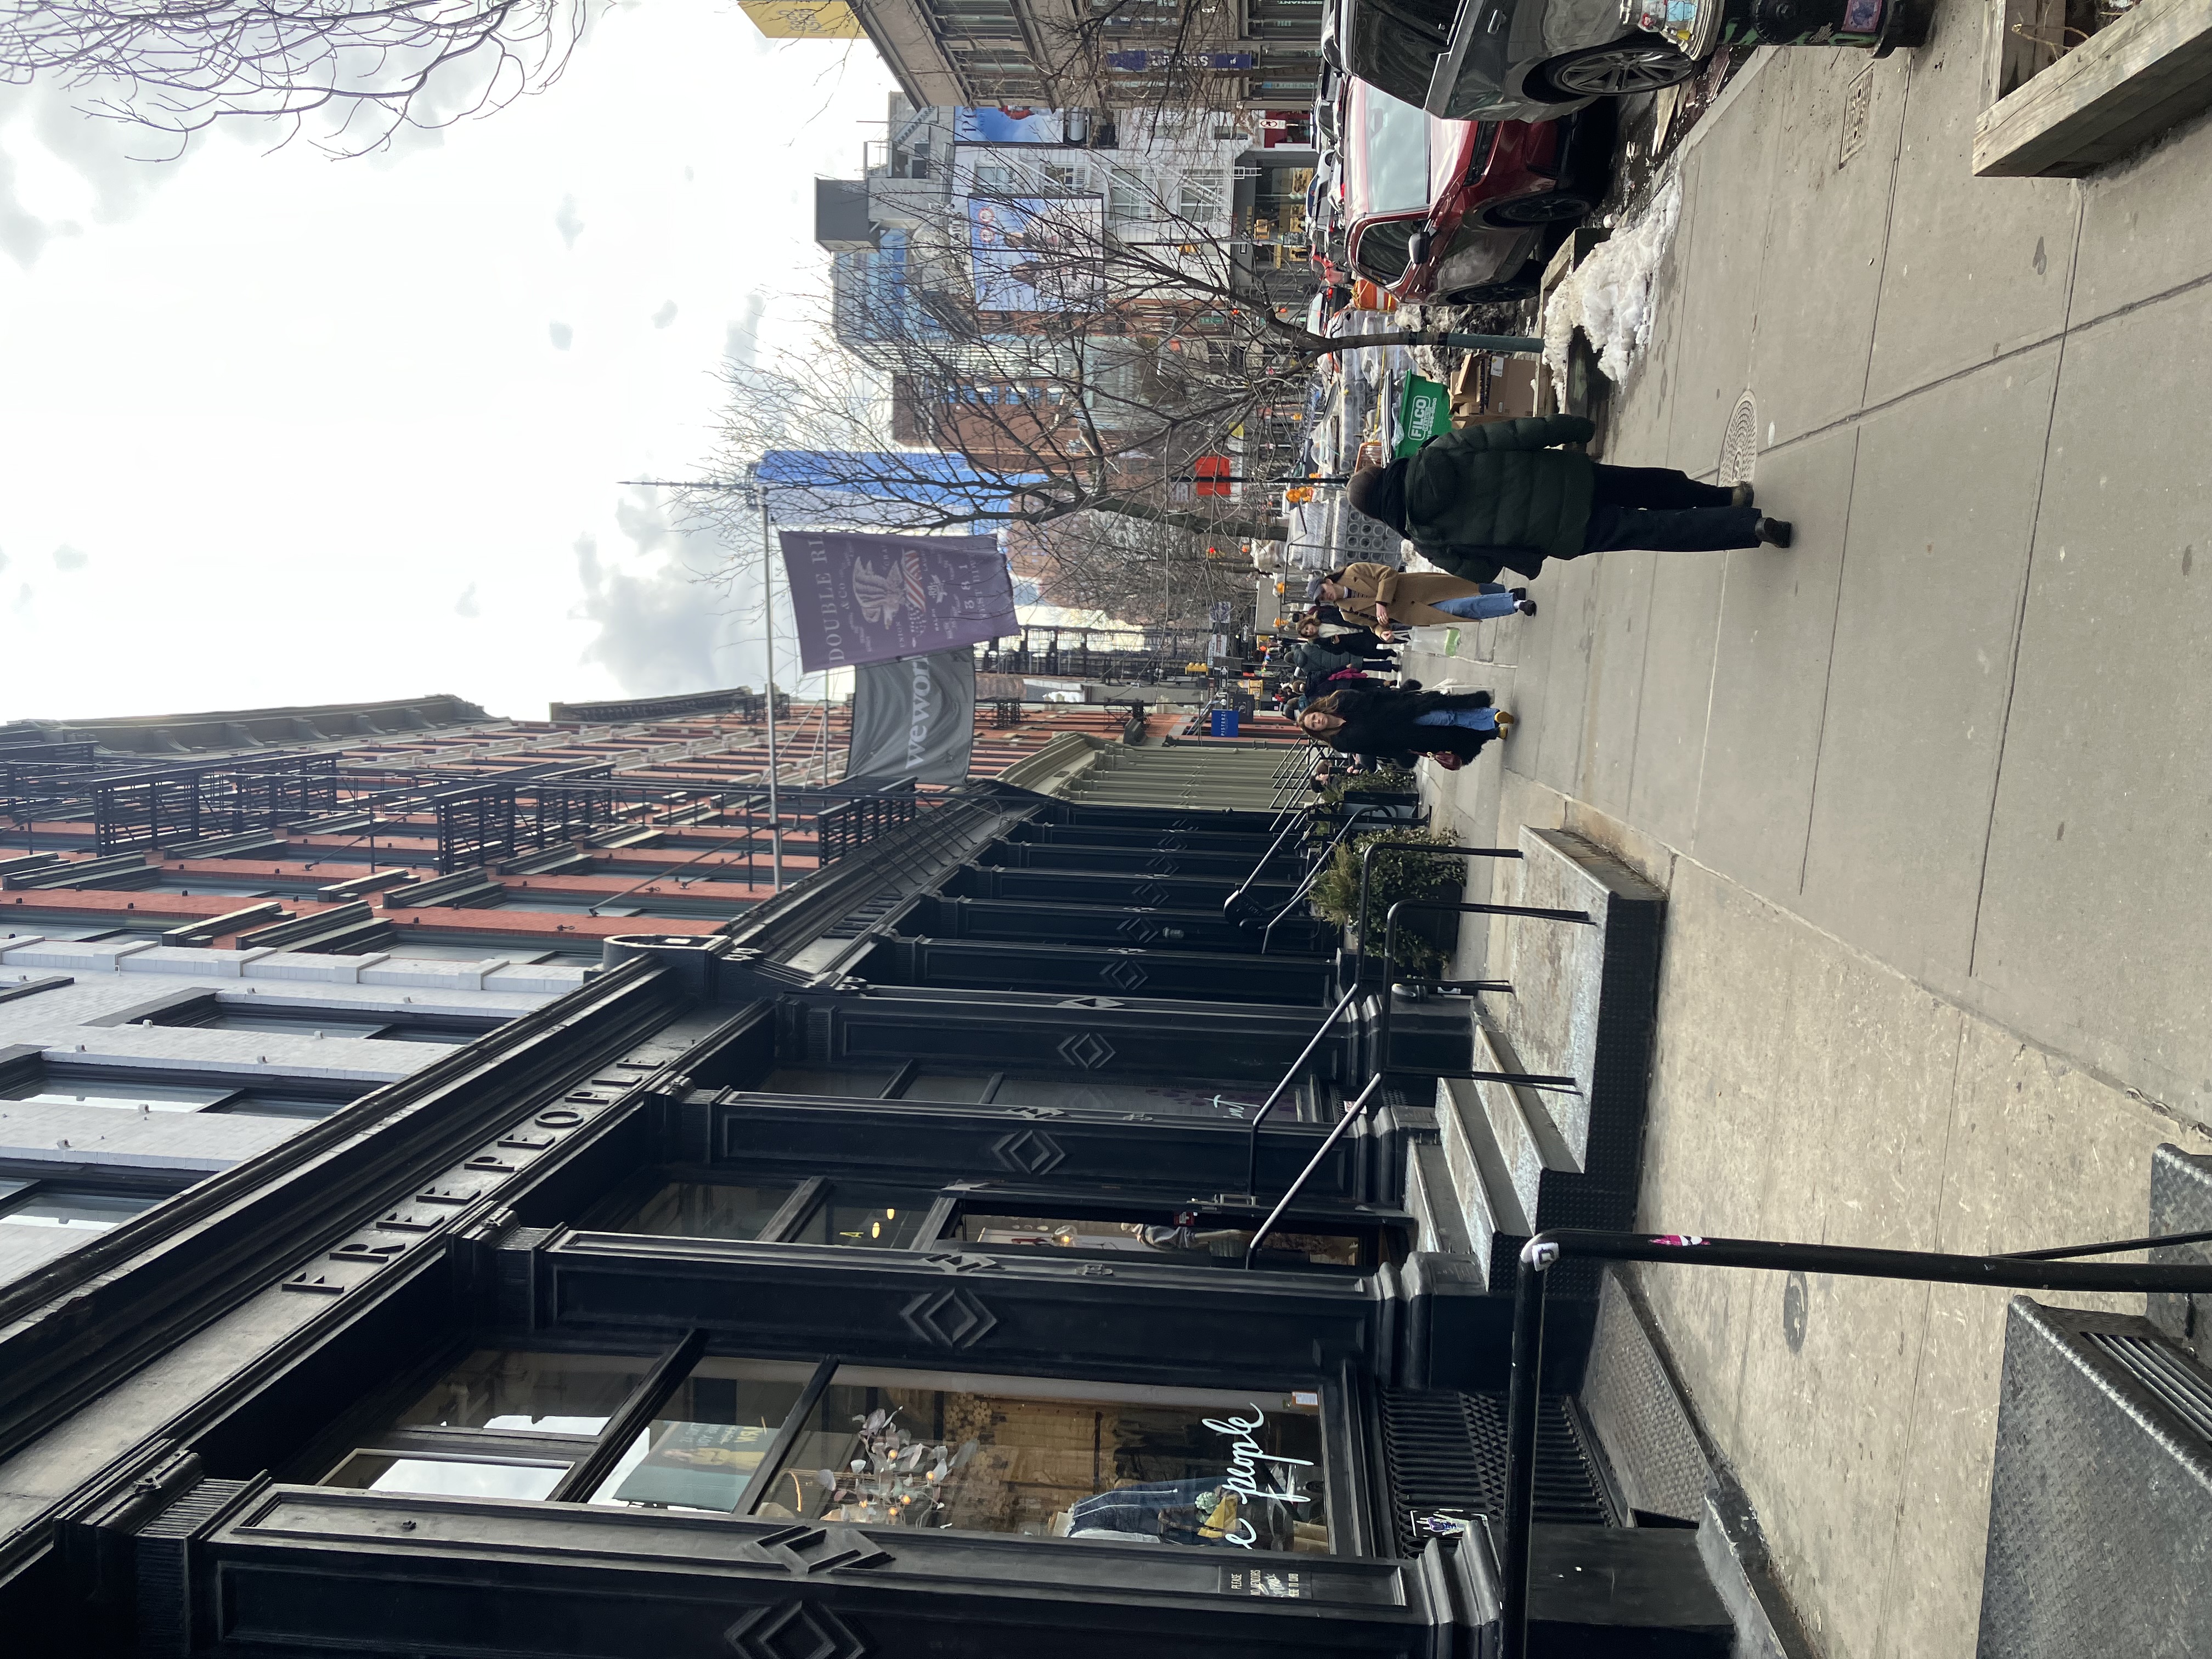
West Broadway
West Broadway forms the third side of SoHo's cast-iron core, where oversized window bays and bolted iron panels reveal a facade built from prefabricated components rather than carved stone.
Welcome to West Broadway, in SoHo. Over the next hour and a quarter we'll cover about two and a half kilometres and seven stops, finishing in a churchyard to the north. I'd like you to look at these buildings the way the people who put them up did -- as things that were ordered, delivered, priced, and bolted into place.
Here's the promise. You are about to walk through blocks of what look like Renaissance palaces. Fluted columns, deep cornices, the whole heavy vocabulary of a European capital. Almost none of it is stone. Not stone-coloured render, not a thin facing over brick -- something else entirely, made in a factory a few miles from where you're standing and built to lie to you about its own weight. I'll show you what it actually is, how it was made, and roughly what it cost.
Then a harder question. Nothing here rises above five or six storeys. Nobody in this district was trying to build tall. So why does this neighbourhood keep coming up whenever anyone explains how tall buildings became possible at all? That answer is a few stops away. Watch your footing -- the cobbles are uneven.
Look at the building in front of you and ask yourself what it's made of. Your eye says stone -- carved pilasters, fluted columns, a cornice with real depth and shadow. Almost none of that is true. Run your eye along the columns: they're thinner than masonry could ever be and still hold up five storeys, closer to the width of a lamppost than a load-bearing pier. That's your first tell. Stone that thin would crumble under its own weight; iron doesn't need to be thick, because it doesn't carry a load the way stone does.
Second tell: the windows. Count how much of this wall is actually wall, and how much is glass. On a genuine masonry building, load-bearing walls eat space -- window openings stay narrow, because the wall between them is doing structural work. Here the openings are enormous, in places nearly edge to edge, because the columns alone are carrying the floors above; the panels between them are decoration bolted onto a frame, not the frame itself. That gap, between how much glass a wall can afford and how much it actually has, is the tell this whole district gives away, and you can read it off this one facade.
Third tell, and the one people miss even after you've been told the first two: look for bolt heads. Round, regular, evenly spaced along the edge of a pilaster or under a windowsill -- casting seams where one prefabricated piece was fastened to the next. Stone doesn't bolt together; it's quarried in blocks and set in mortar, its joints running in straight continuous courses, not rows of fasteners. Then look at the color. An unweathered, unnaturally uniform ochre or cream, or a chip somewhere showing gray-black metal underneath -- that's paint over cast iron, not decades of limestone weathering unevenly the way real stone does.
You're standing in what's now called the SoHo-Cast Iron Historic District -- twenty-six blocks, roughly two hundred and fifty buildings with fronts like this one, the largest concentration of cast-iron architecture anywhere in the world. It was landmarked in 1973, later than you'd guess, because for most of a century nobody here thought there was anything worth preserving. These fronts were never meant to be admired for their own sake. This was a dry-goods district -- wholesalers of fabric, trim, buttons, notions, whatever a department store or a tailor bought by the bolt -- with showrooms at street level and stock piled floor to ceiling above. The elaborate facades weren't aimed at pedestrians; they were aimed at buyers, a way for a wholesale firm to look prosperous and serious without paying a stonemason to prove it.
By the 1960s the district was shabby and half-emptied out, its original trade long gone elsewhere, and Robert Moses wanted to drive a ten-lane elevated expressway straight through it, linking the bridges on the east side to the tunnels on the west and taking these blocks with it. The fight against that road, dragging on into the early 1970s, is the reason there was anything left here to landmark, and the reason you're looking at this facade rather than a highway overpass.
Two streets east, on Greene Street, the same trick gets played at its most extravagant. Keep the bolt heads in mind.
Broome Street
That is stop one, in the walk itself. The remaining 6 stops, the map and the route between them open with one free account.
Continue the walkThe written walk is free.
Thank you! Your report has been submitted.
Report an issue
Help us improve by reporting any issues you notice.