Setback, Spire and Sunburst
New York · United States

Setback, Spire and Sunburst

New York, United States
110
Duration (min)
2.9
Distance (km)
10
Stops
Easy
Difficulty

Description

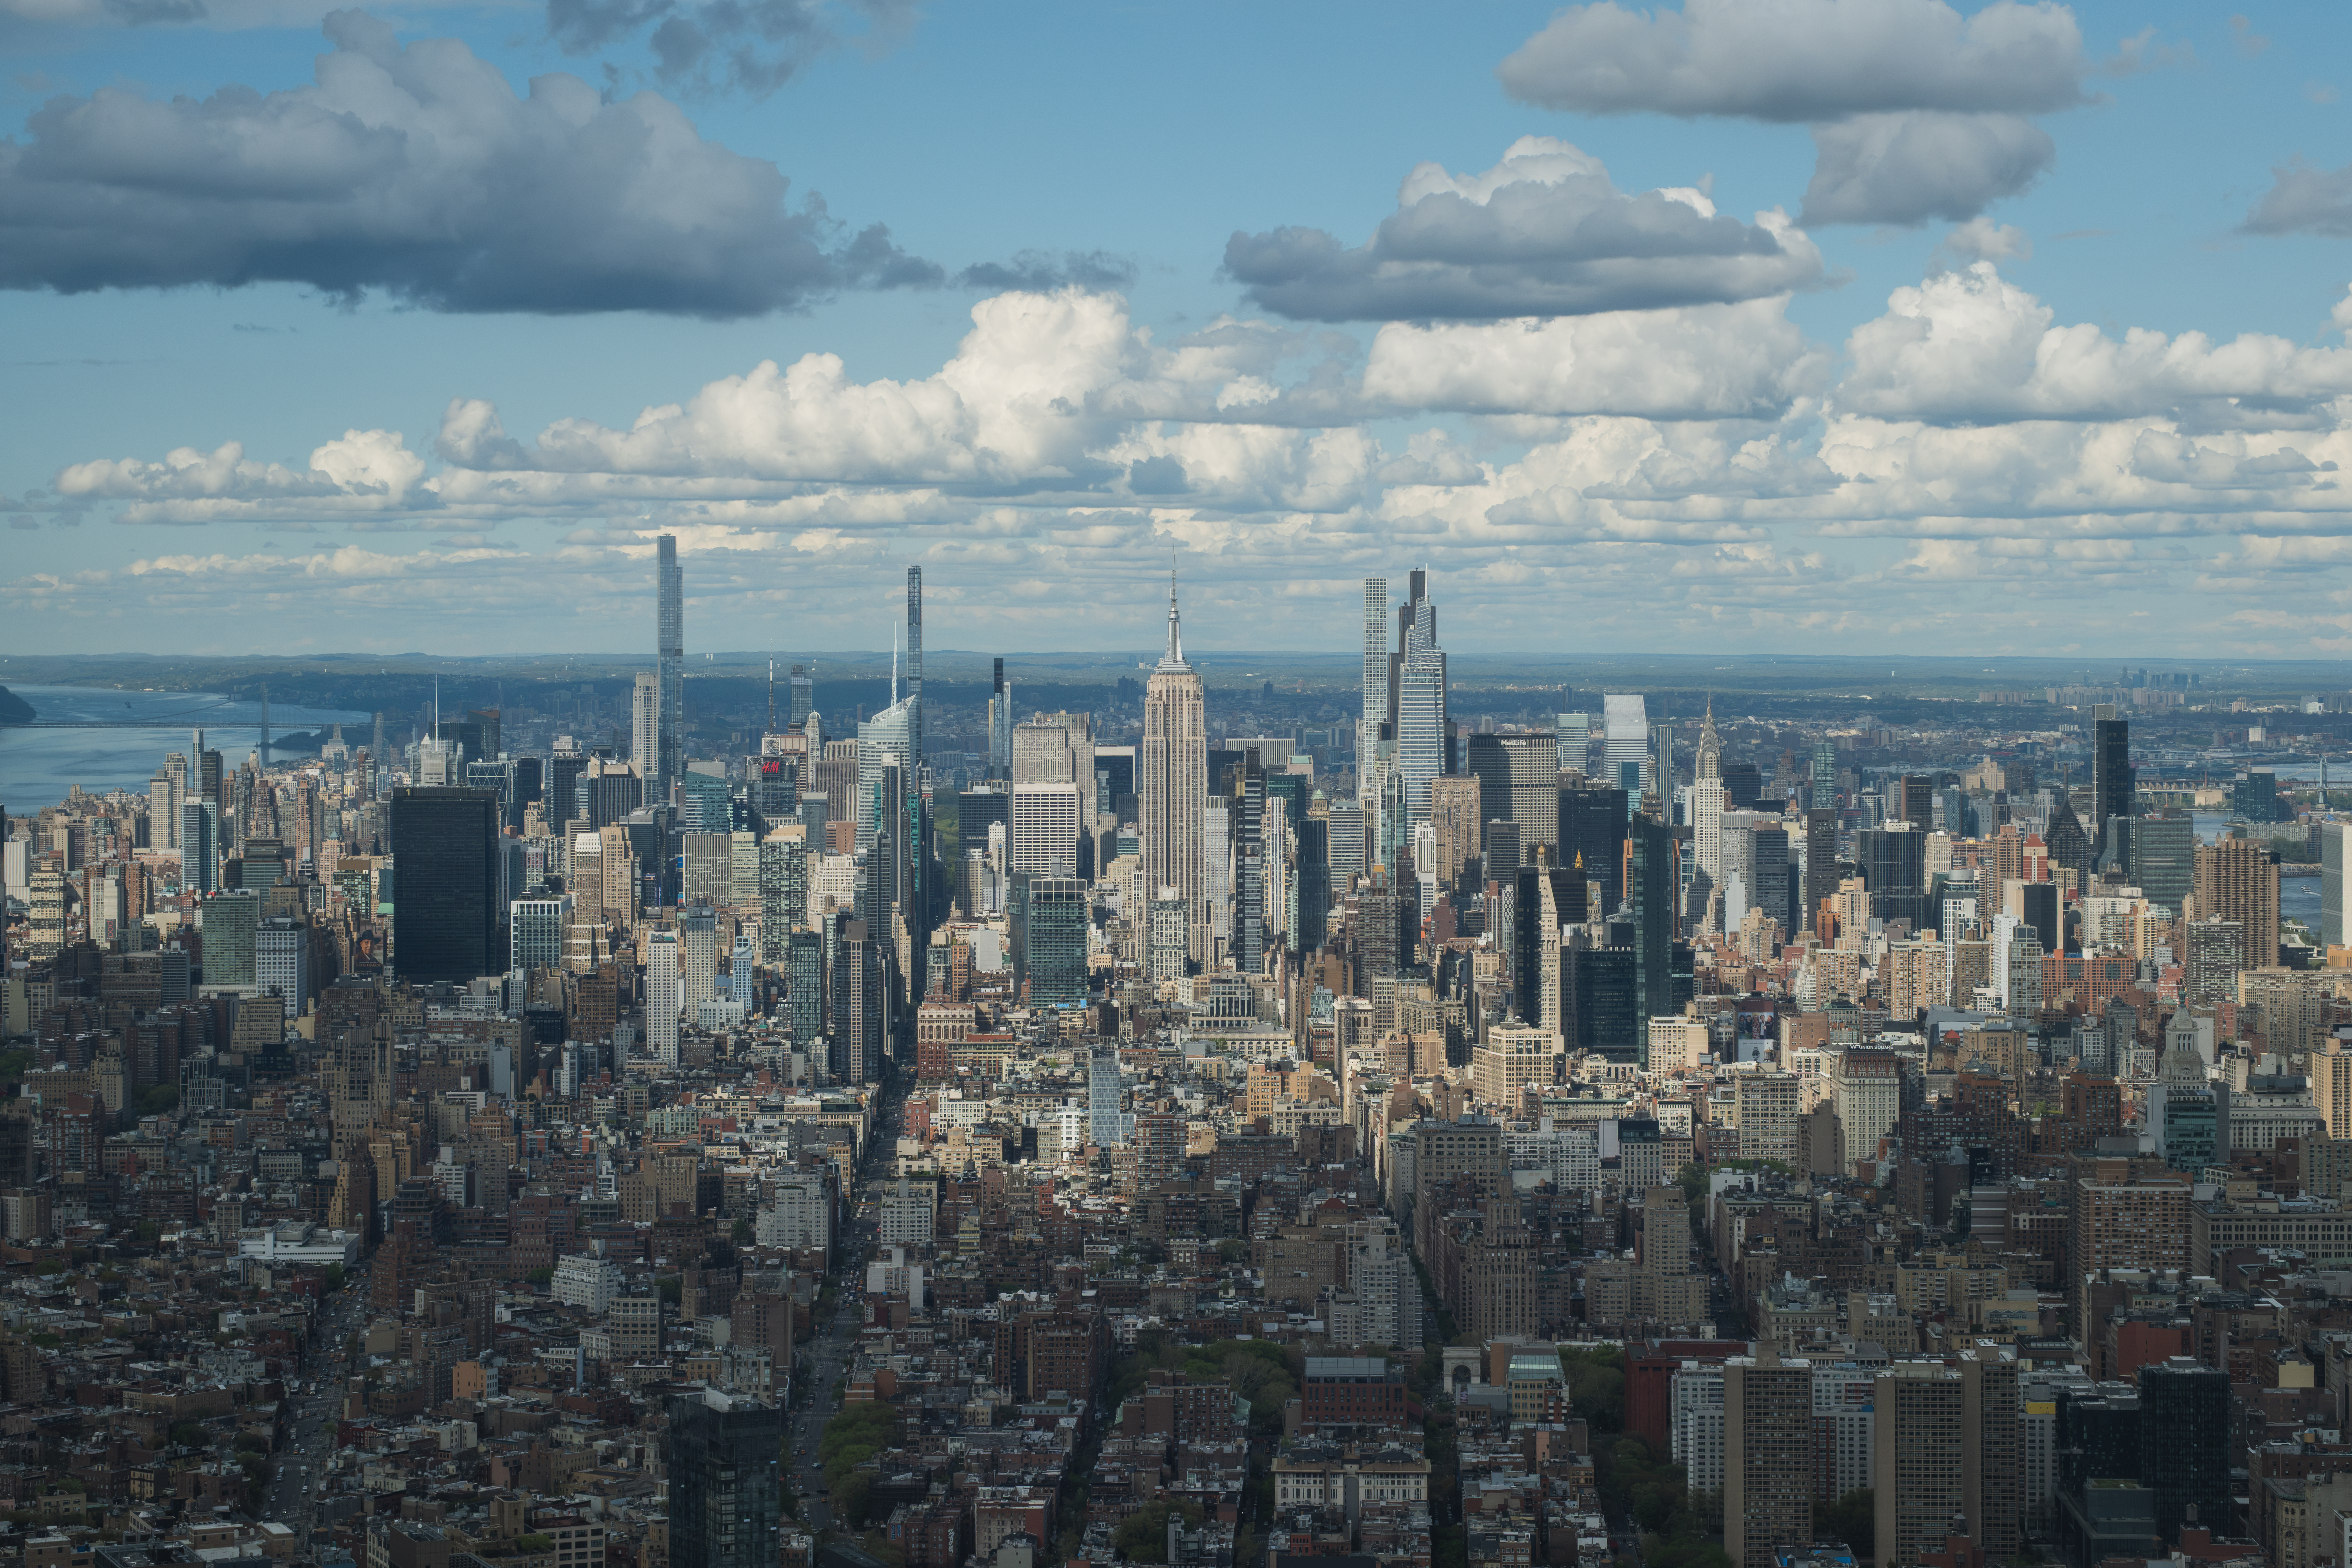
Midtown's great towers all taper the same way, stepping back as they rise like tiers of a wedding cake. It looks like a style — the signature shape of Art Deco New York. It isn't. It's a law. In 1916, after one building threw a seven-acre shadow over its neighbours, the city wrote a rule about daylight, and architects spent the next forty years making the resulting envelope beautiful. This walk runs from the Daily News Building to the Empire State, taking in Chrysler's secret spire, Grand Central's backwards ceiling and a library that refused to go up at all — and it lets you date a tower from the pavement by the time you finish.

Highlights

Why Midtown's towers are wedding cakes: a daylight law, not a style The Chrysler Building's spire, assembled in secret inside the shaft Grand Central's backwards zodiac, and the air-rights deal that built Park Avenue Radio City's sunburst arch, and Rockefeller Center built privately through the Depression The Empire State: tallest in the world, and largely empty for years
Tour Stops

Daily News Building
0

Daily News Building

5 min

Raymond Hood strips away every scrap of ornament and lets the mandated stepped shape do all the design work, turning the tower's facade into unbroken vertical stripes of white brick and dark window.
Chrysler Building
1

Chrysler Building

5 min

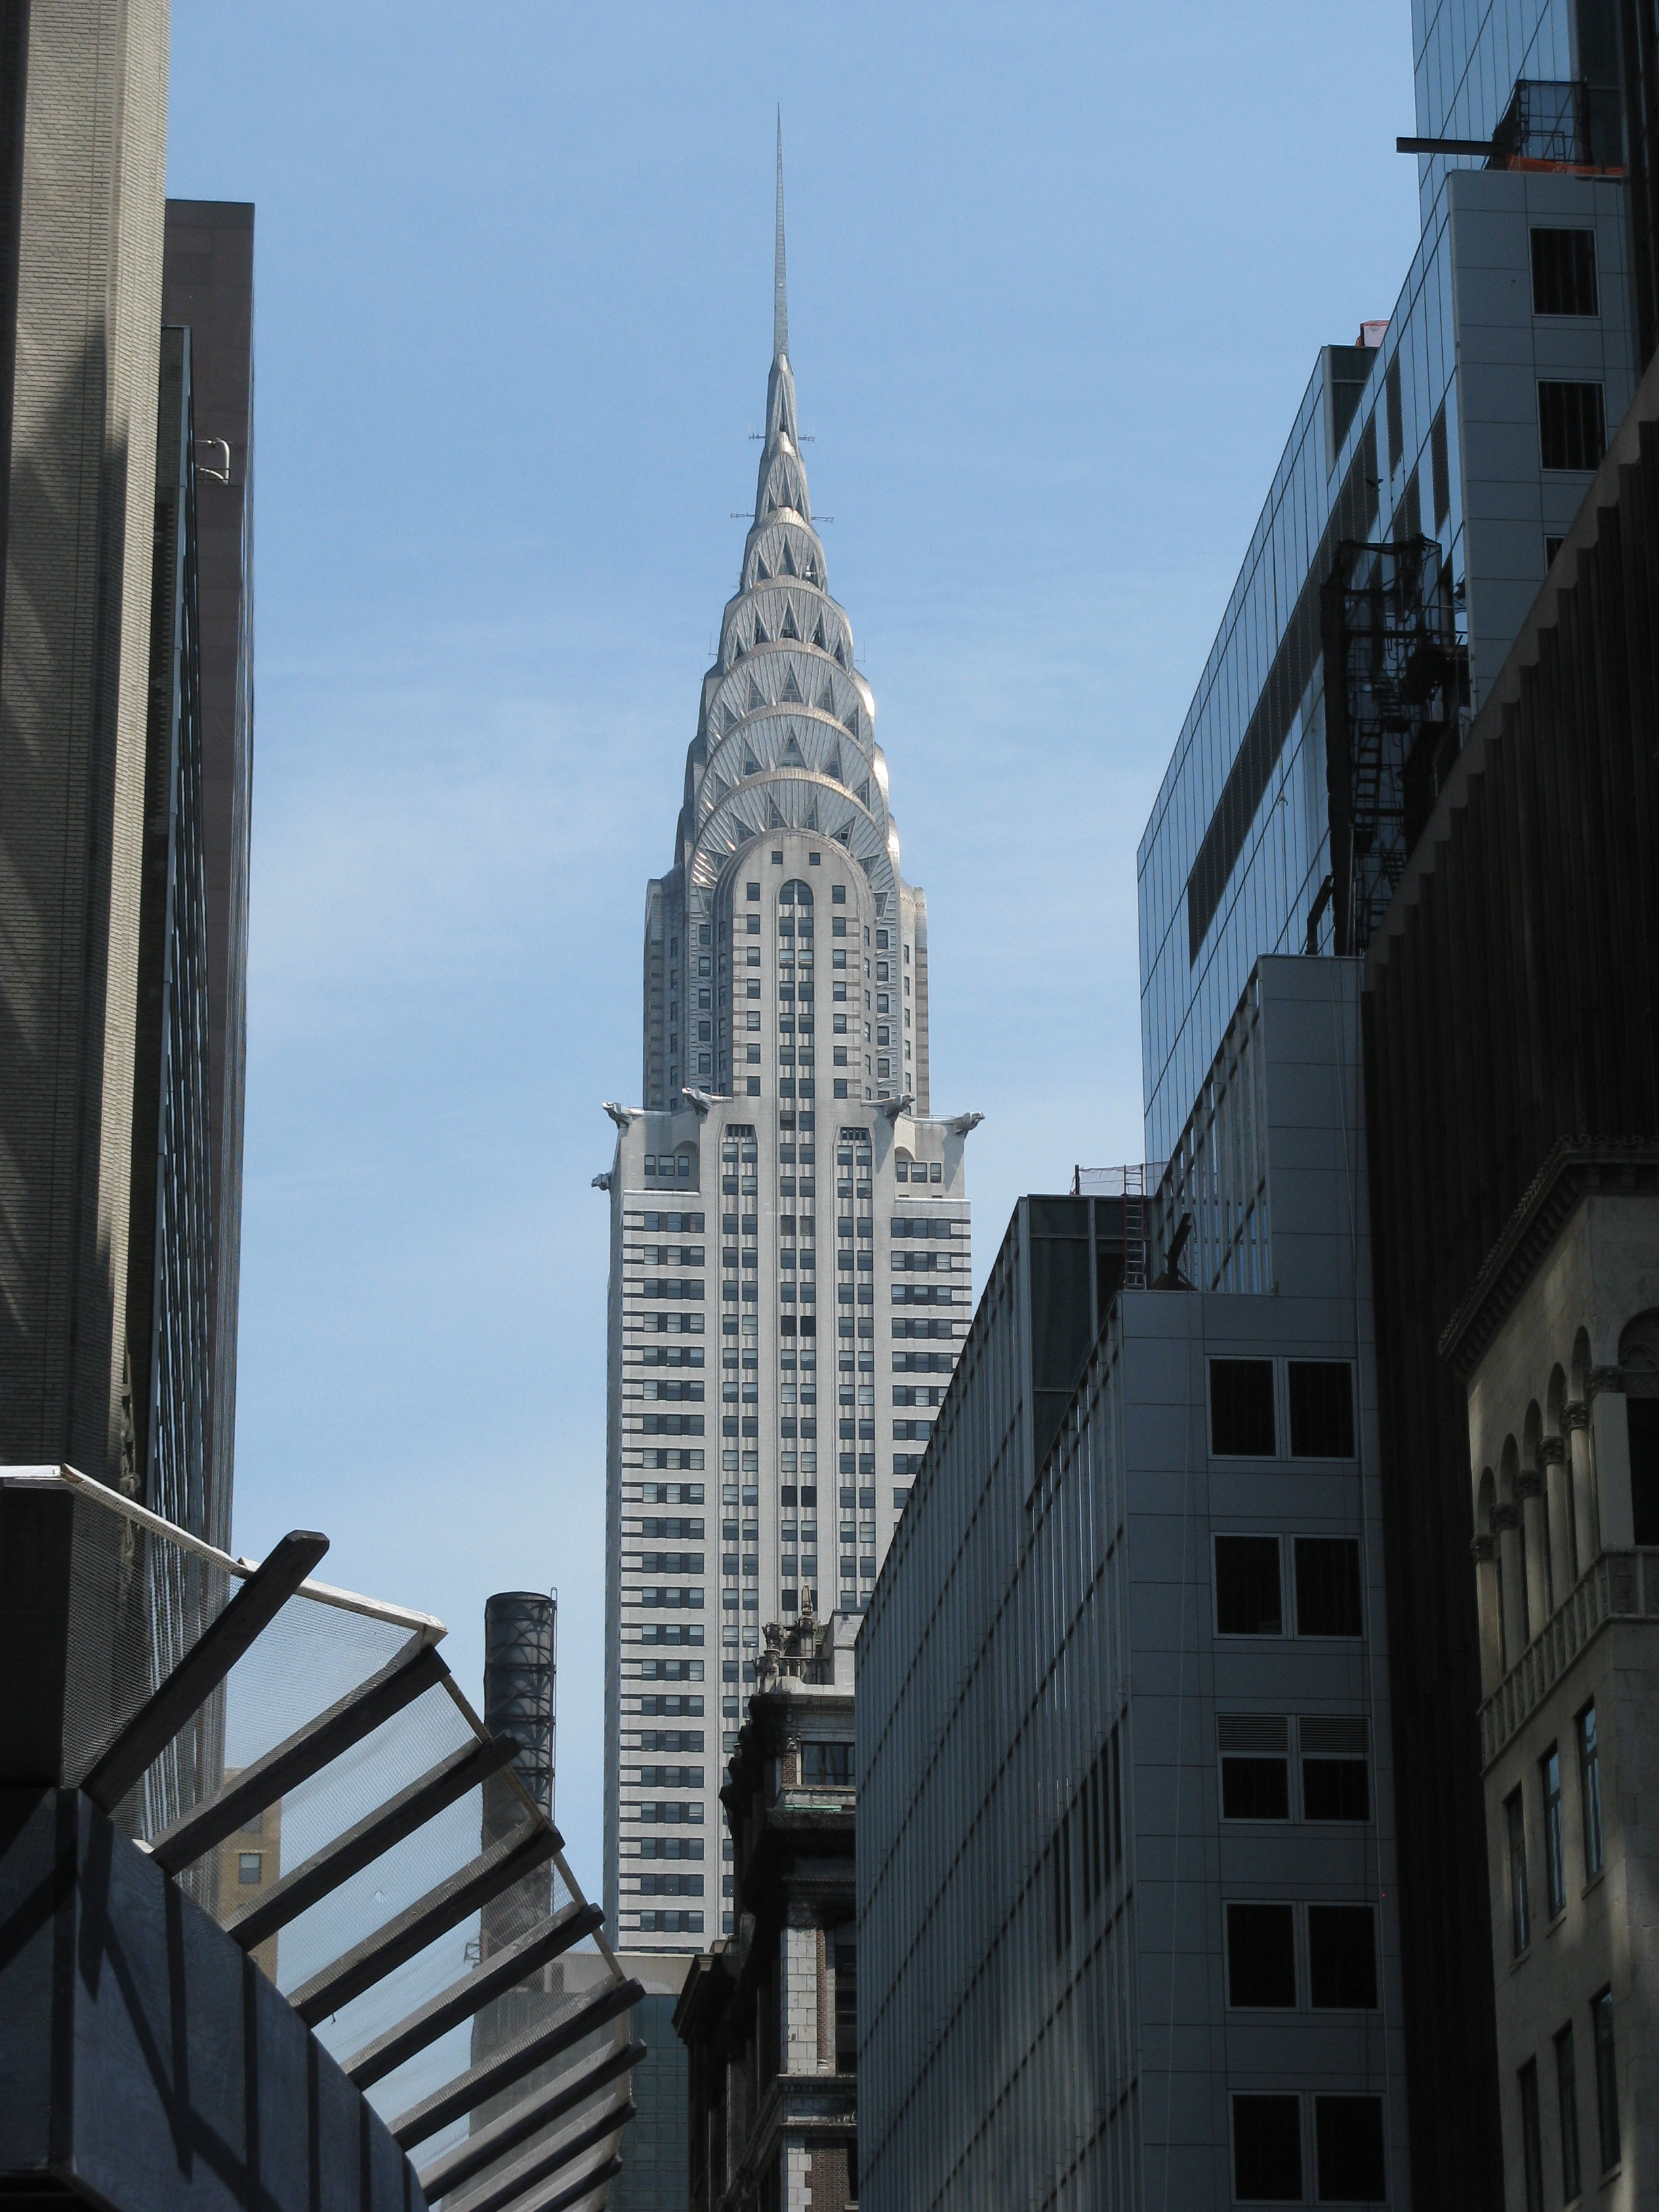
William Van Alen had the Chrysler Building's 185-foot spire assembled in secret inside the fire shaft and hoisted through the roof in October 1929, stealing the world's-tallest title from his own former business partner at the last possible moment.
Grand Central Whispering Gallery
2

Grand Central Whispering Gallery

5 min

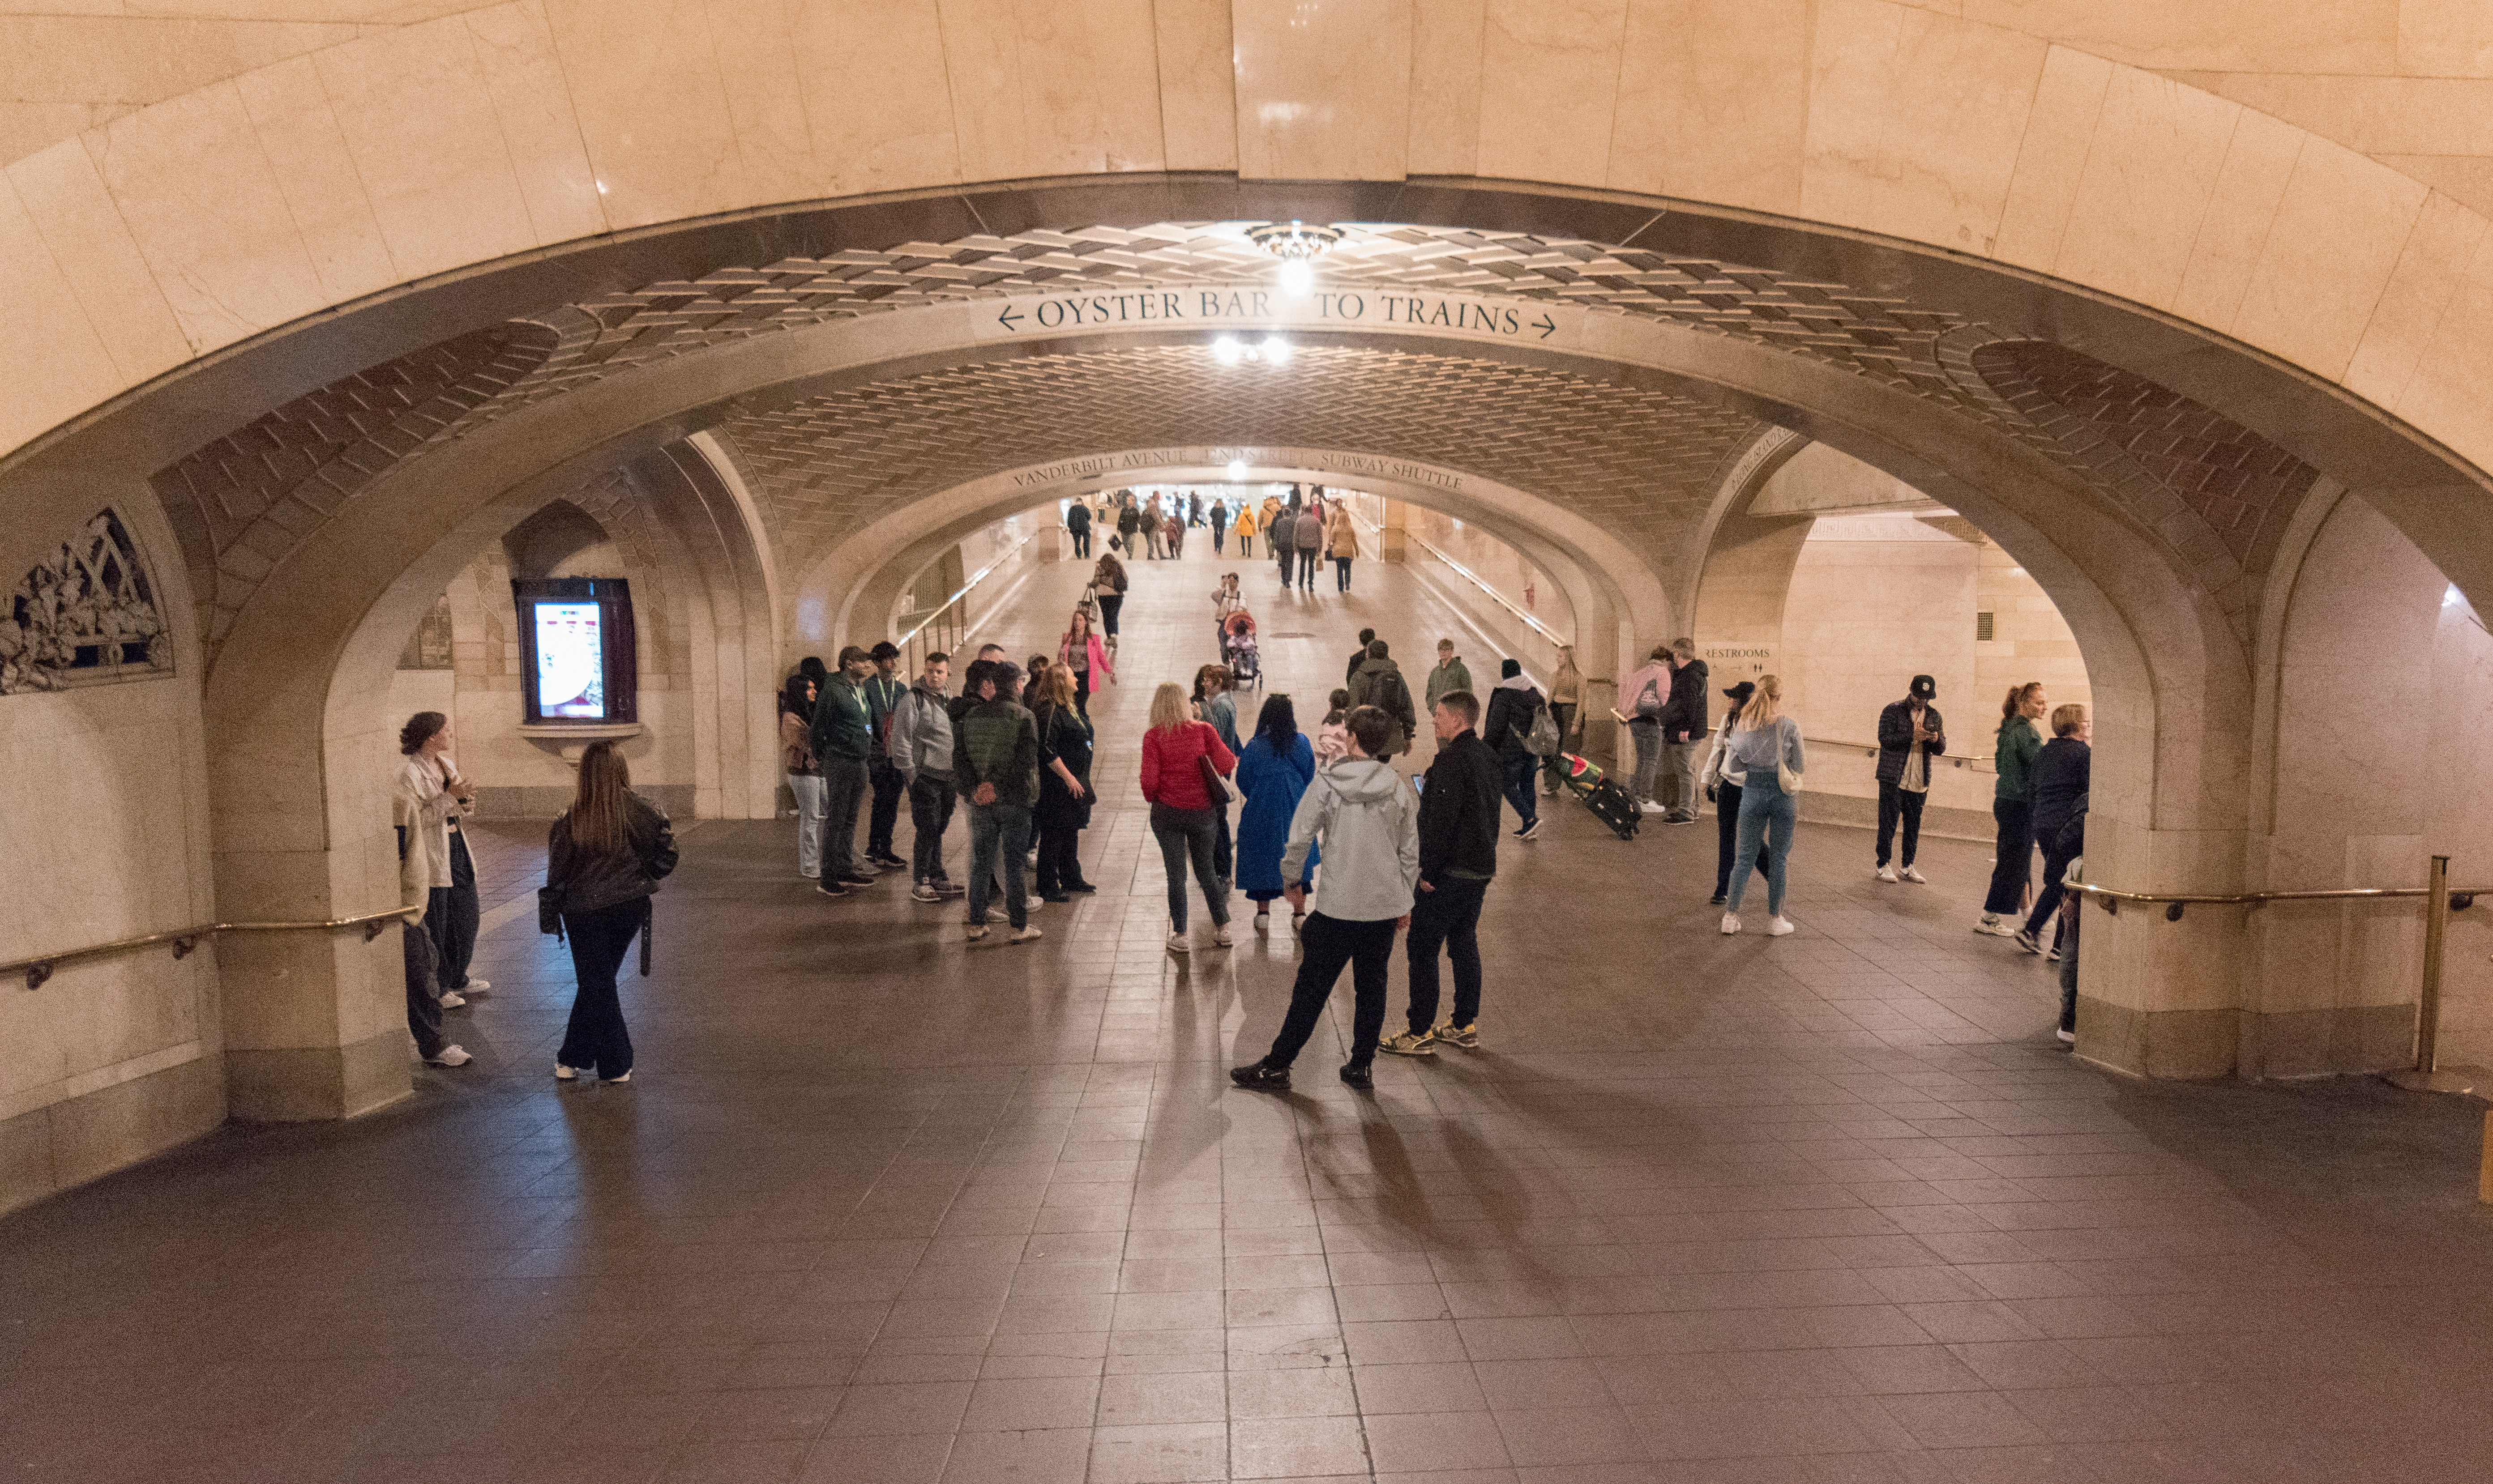
In a low Guastavino-tiled vault outside the Oyster Bar on Grand Central Terminal's dining concourse, two people standing in diagonally opposite corners can hear each other whisper clearly across roughly fifty feet. The effect comes from the curved tile surface used for fireproofing in 1913, not from any intentional acoustic design.
Grand Central Terminal
3

Grand Central Terminal

5 min

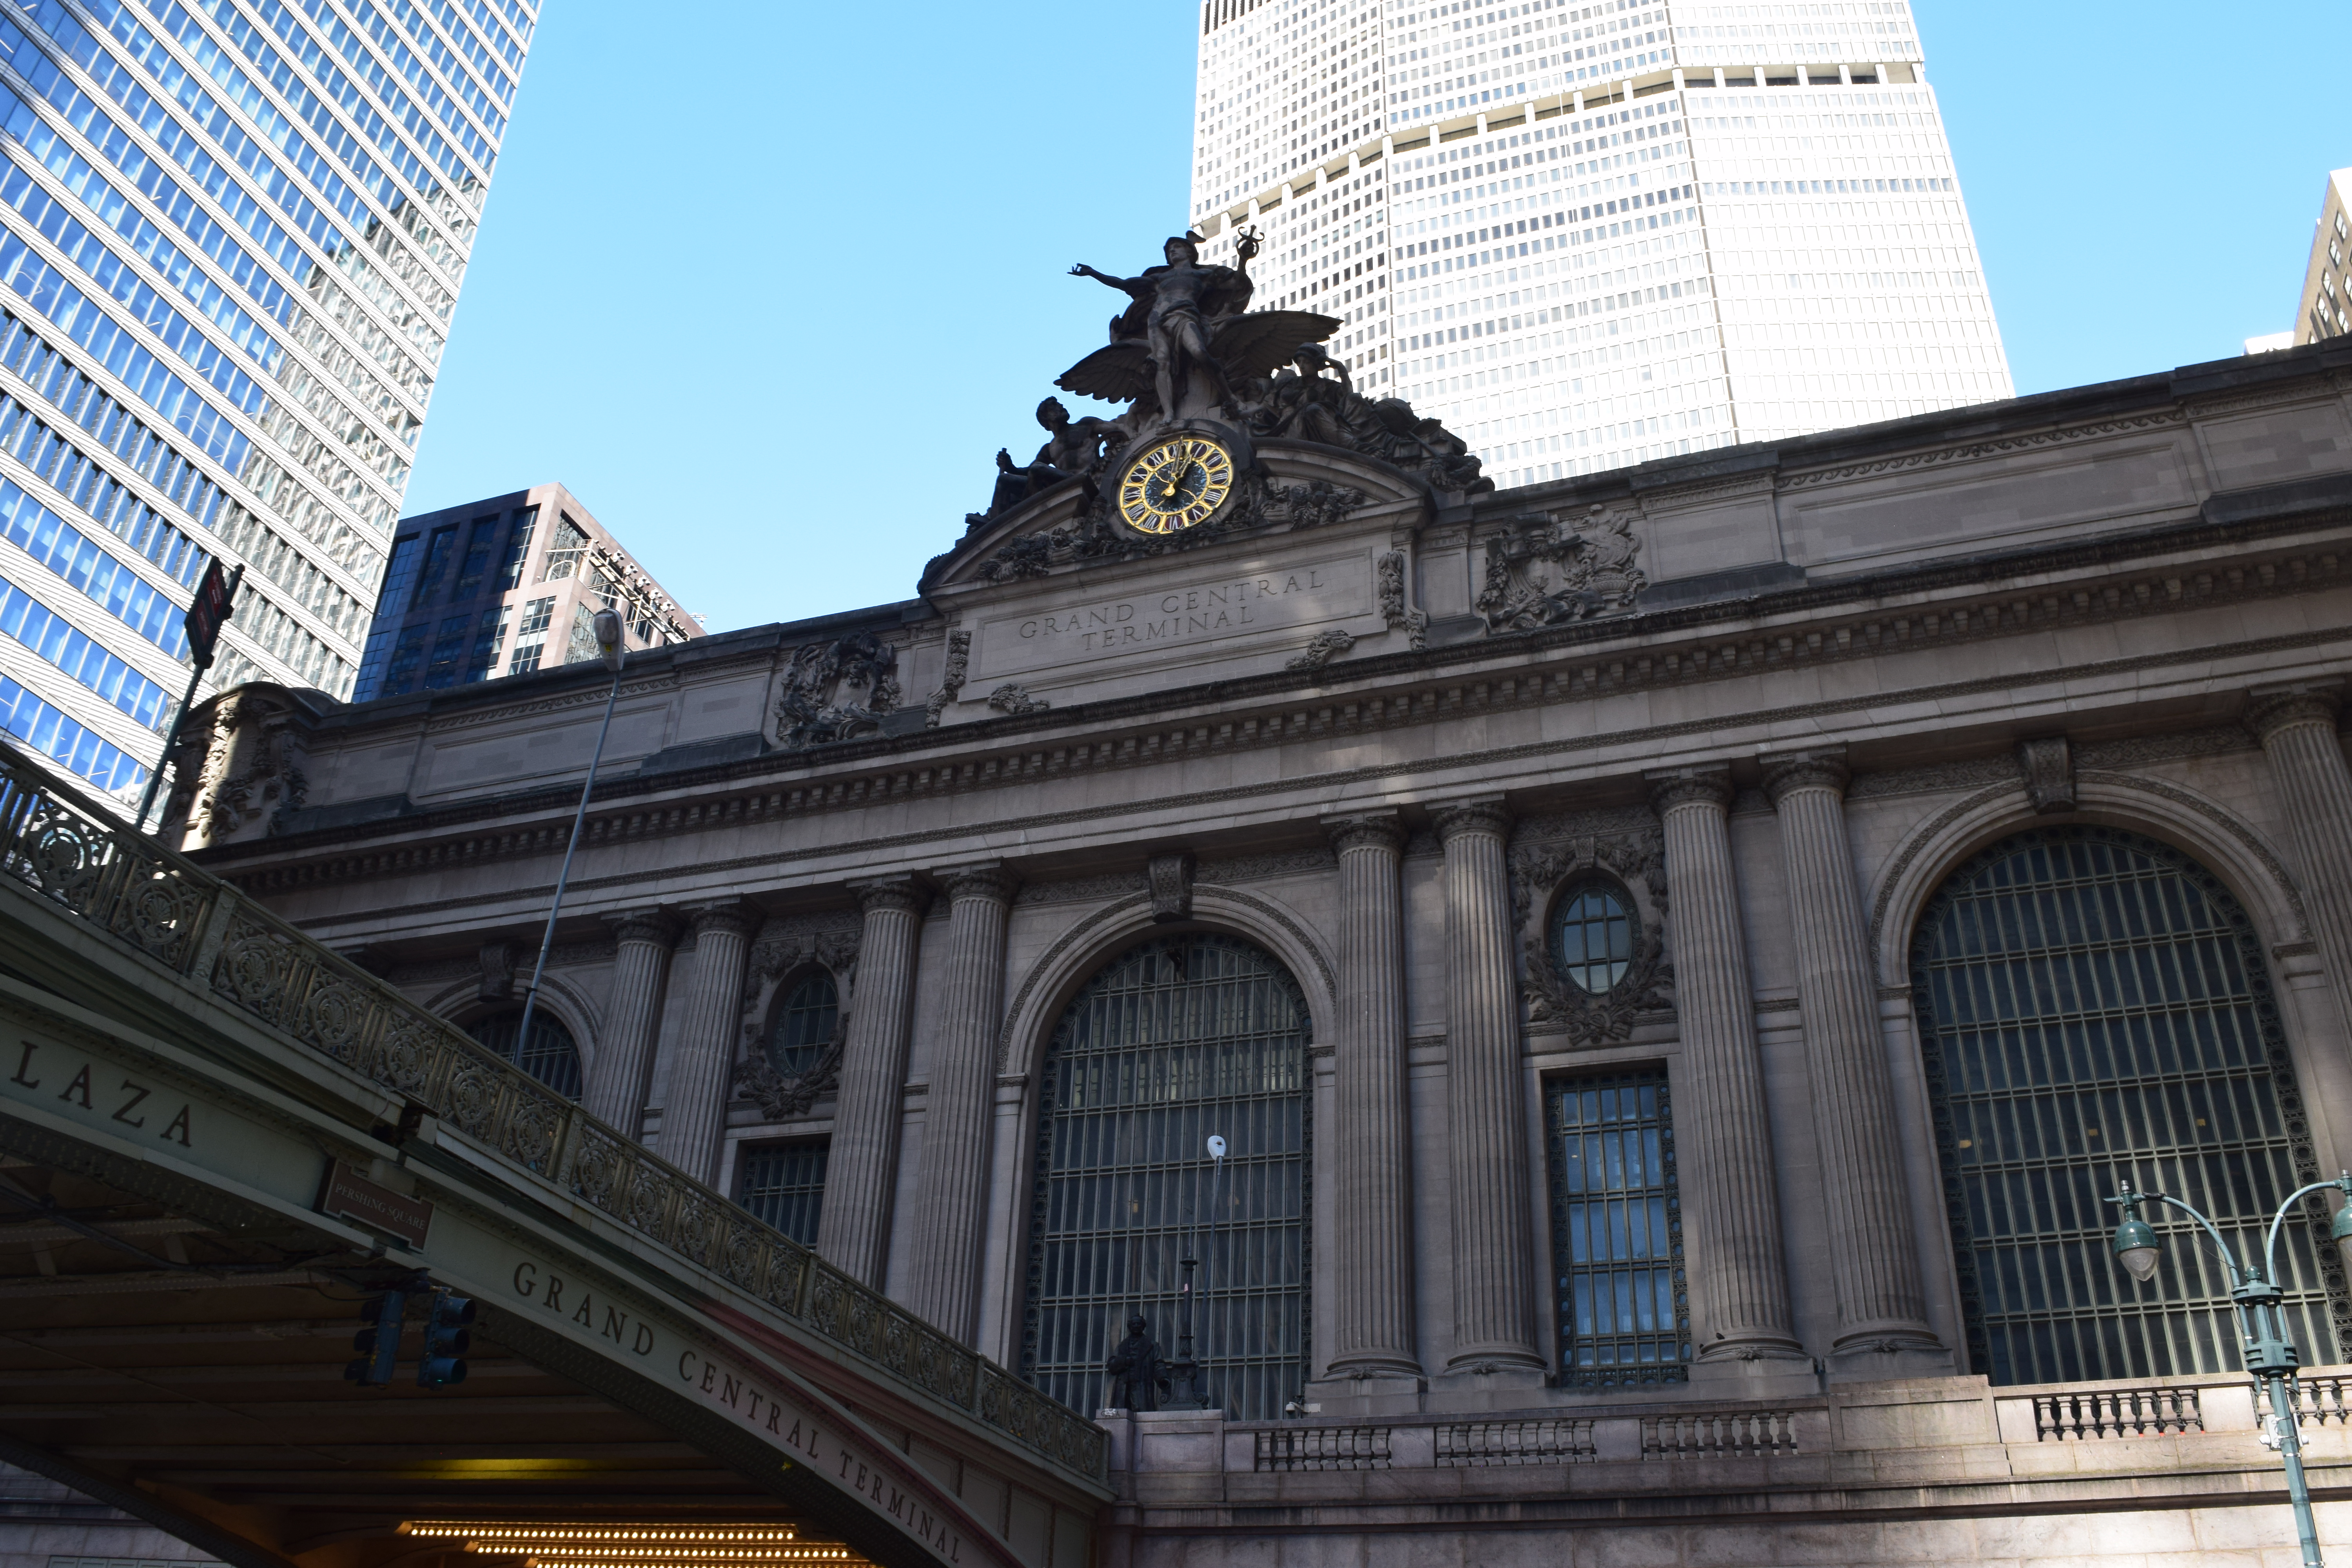
Electrifying the railroad let engineer William Wilgus bury the entire rail yard and sell the air rights above it, creating Park Avenue and funding the terminal itself; the Main Concourse ceiling above you is a beautiful, deliberately unfixed mistake, and the building only survived to show you any of this because of a Supreme Court case that Penn Station's demolition made necessary.
Fred F. French Building
4

Fred F. French Building

5 min


The Fred F. French Building, completed in 1927 by H. Douglas Ives with Sloan & Robertson, is a 38-storey office tower whose stepped massing was dictated by New York's 1916 Zoning Resolution. Its crown carries polychrome faience panels of rising suns, winged griffins and beehives, placed high because the setback law left the top as the only surface visible from a distance.
Rockefeller Center
5

Rockefeller Center

5 min

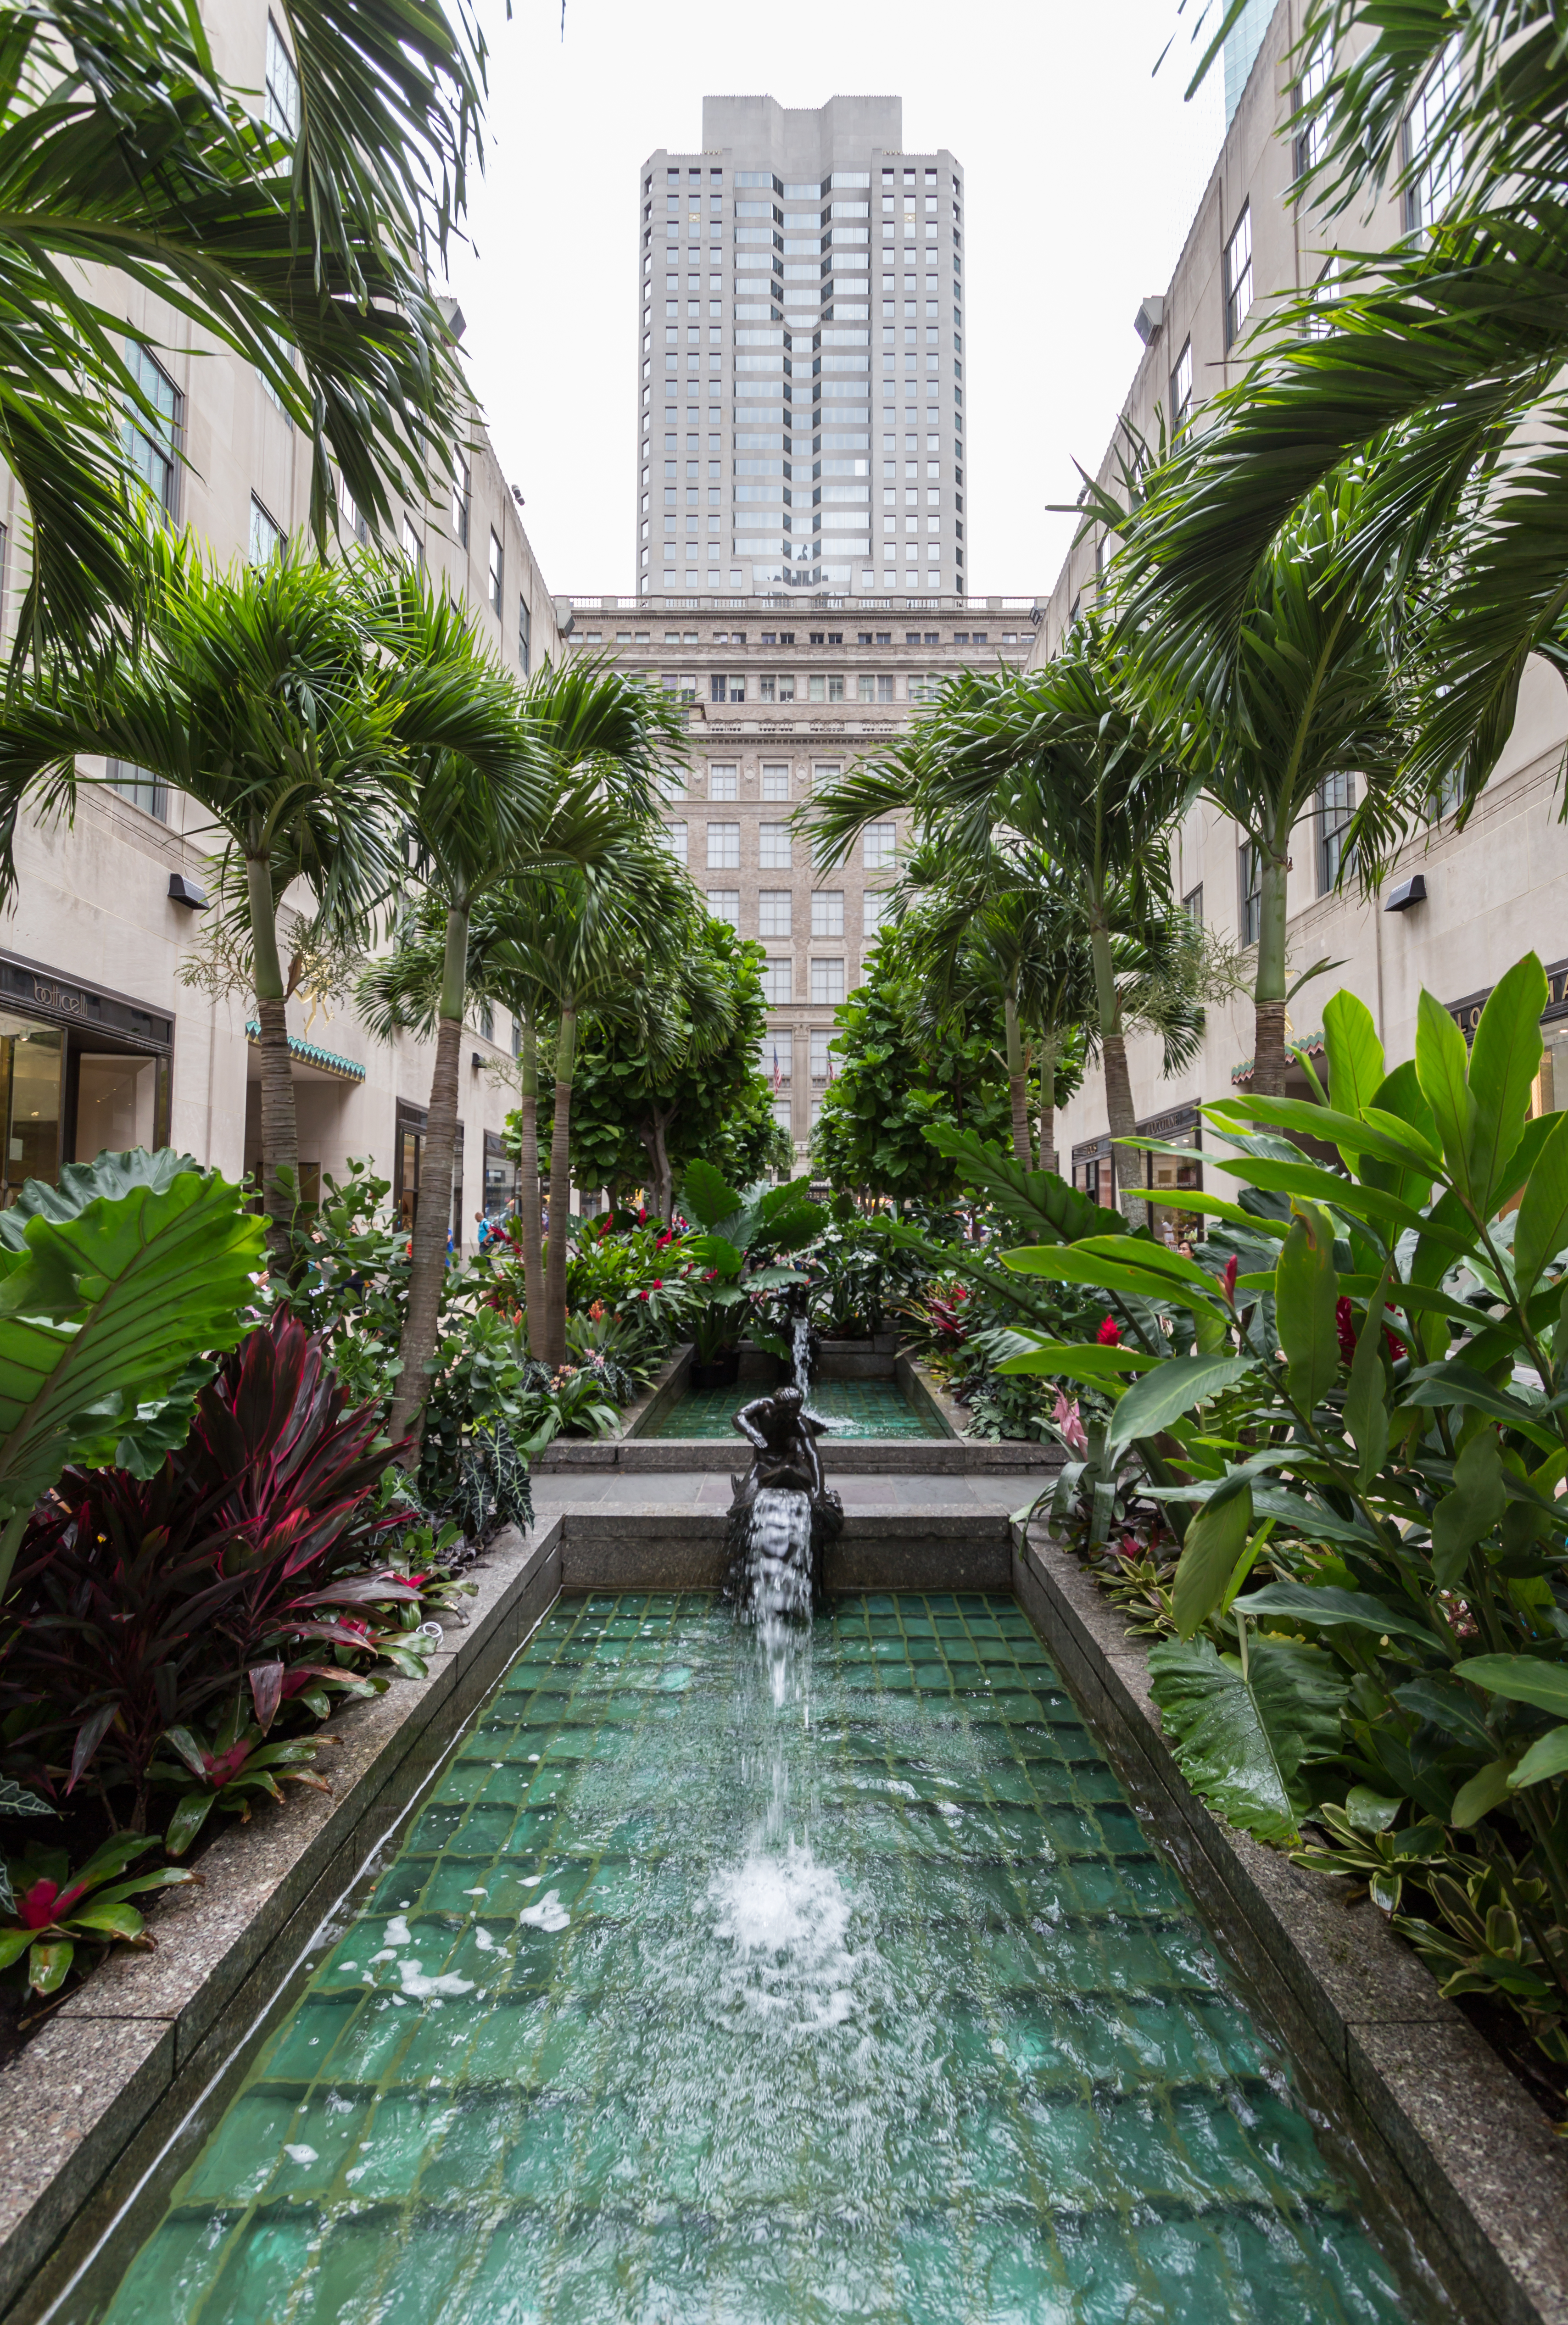
Rockefeller Center is the 1916 setback rule applied to an entire private superblock instead of a single lot: fourteen buildings raised between 1931 and 1939, straight through the Depression, financed by one family, with a coordinated art programme and public plazas built into land the developer had no legal reason to give away.
Radio City Music Hall
6

Radio City Music Hall

5 min

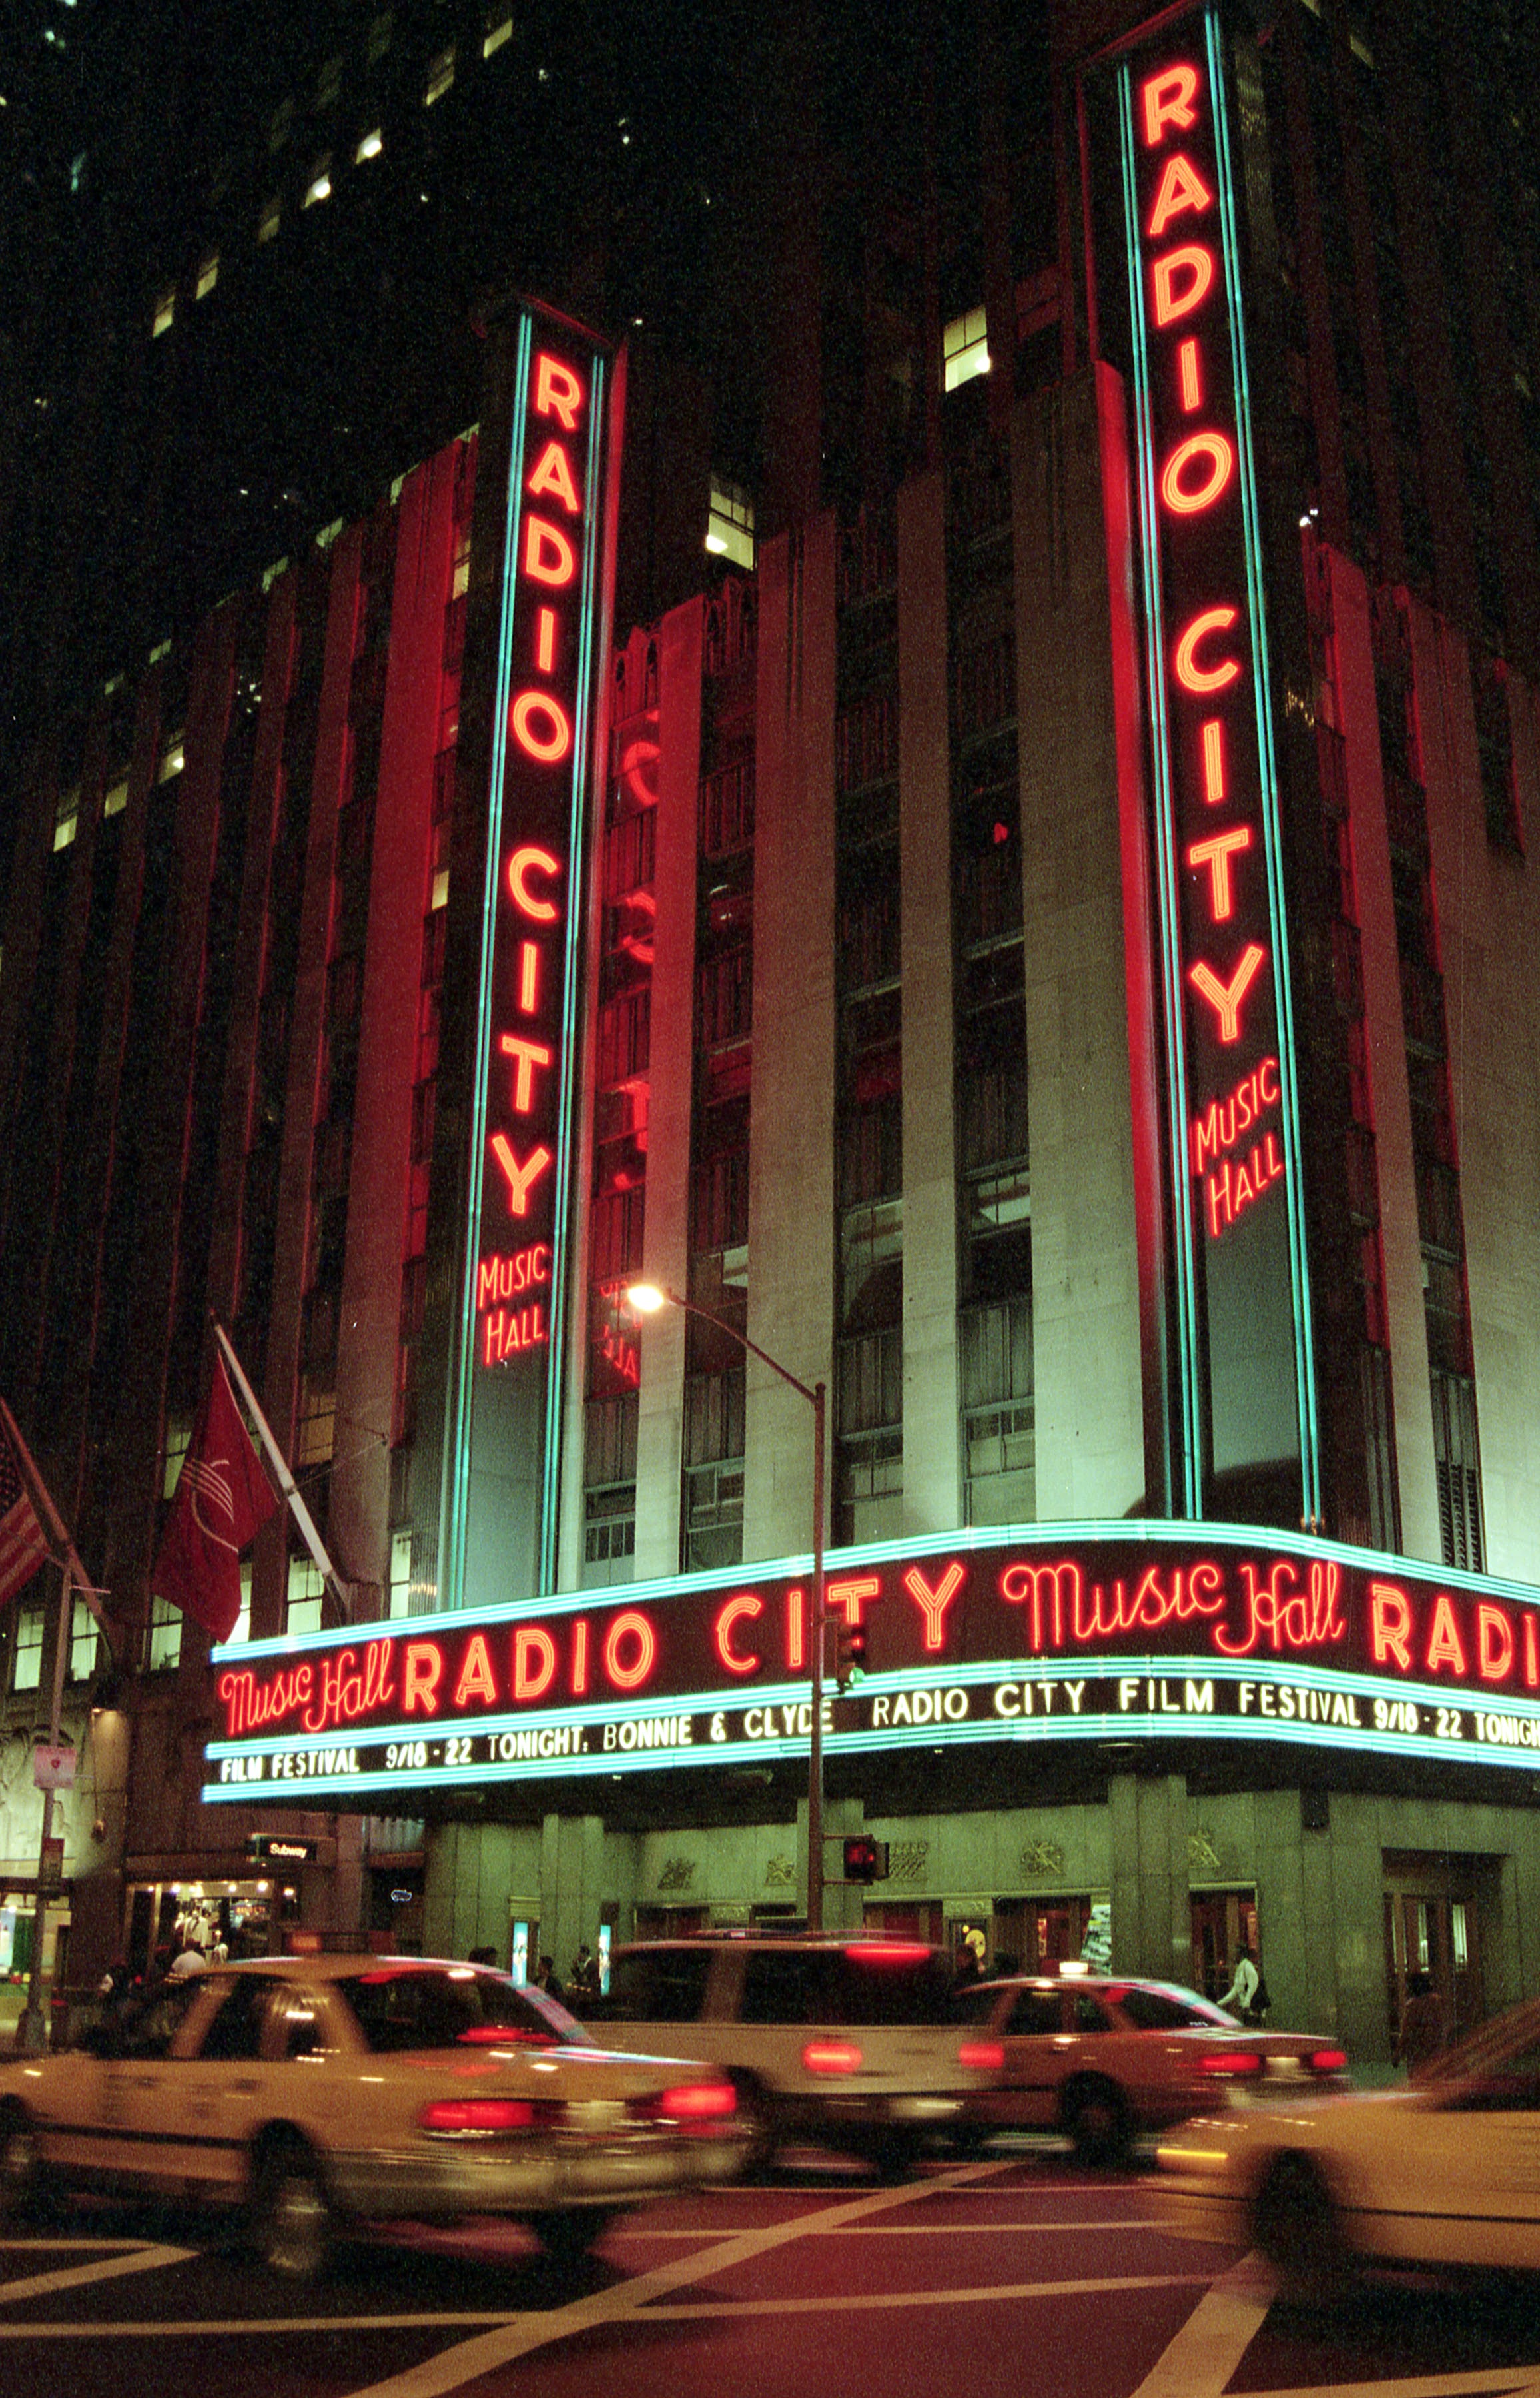
Radio City Music Hall opened on 27 December 1932 as the largest indoor theatre in the world at the time, its auditorium a telescoping sunburst of plaster arches that pulls the block's setback geometry indoors and lights it. The interior is ticketed, seen only on the Stage Door Tour or with a show ticket, so everything here is described from the pavement.
Bryant Park
7

Bryant Park

5 min

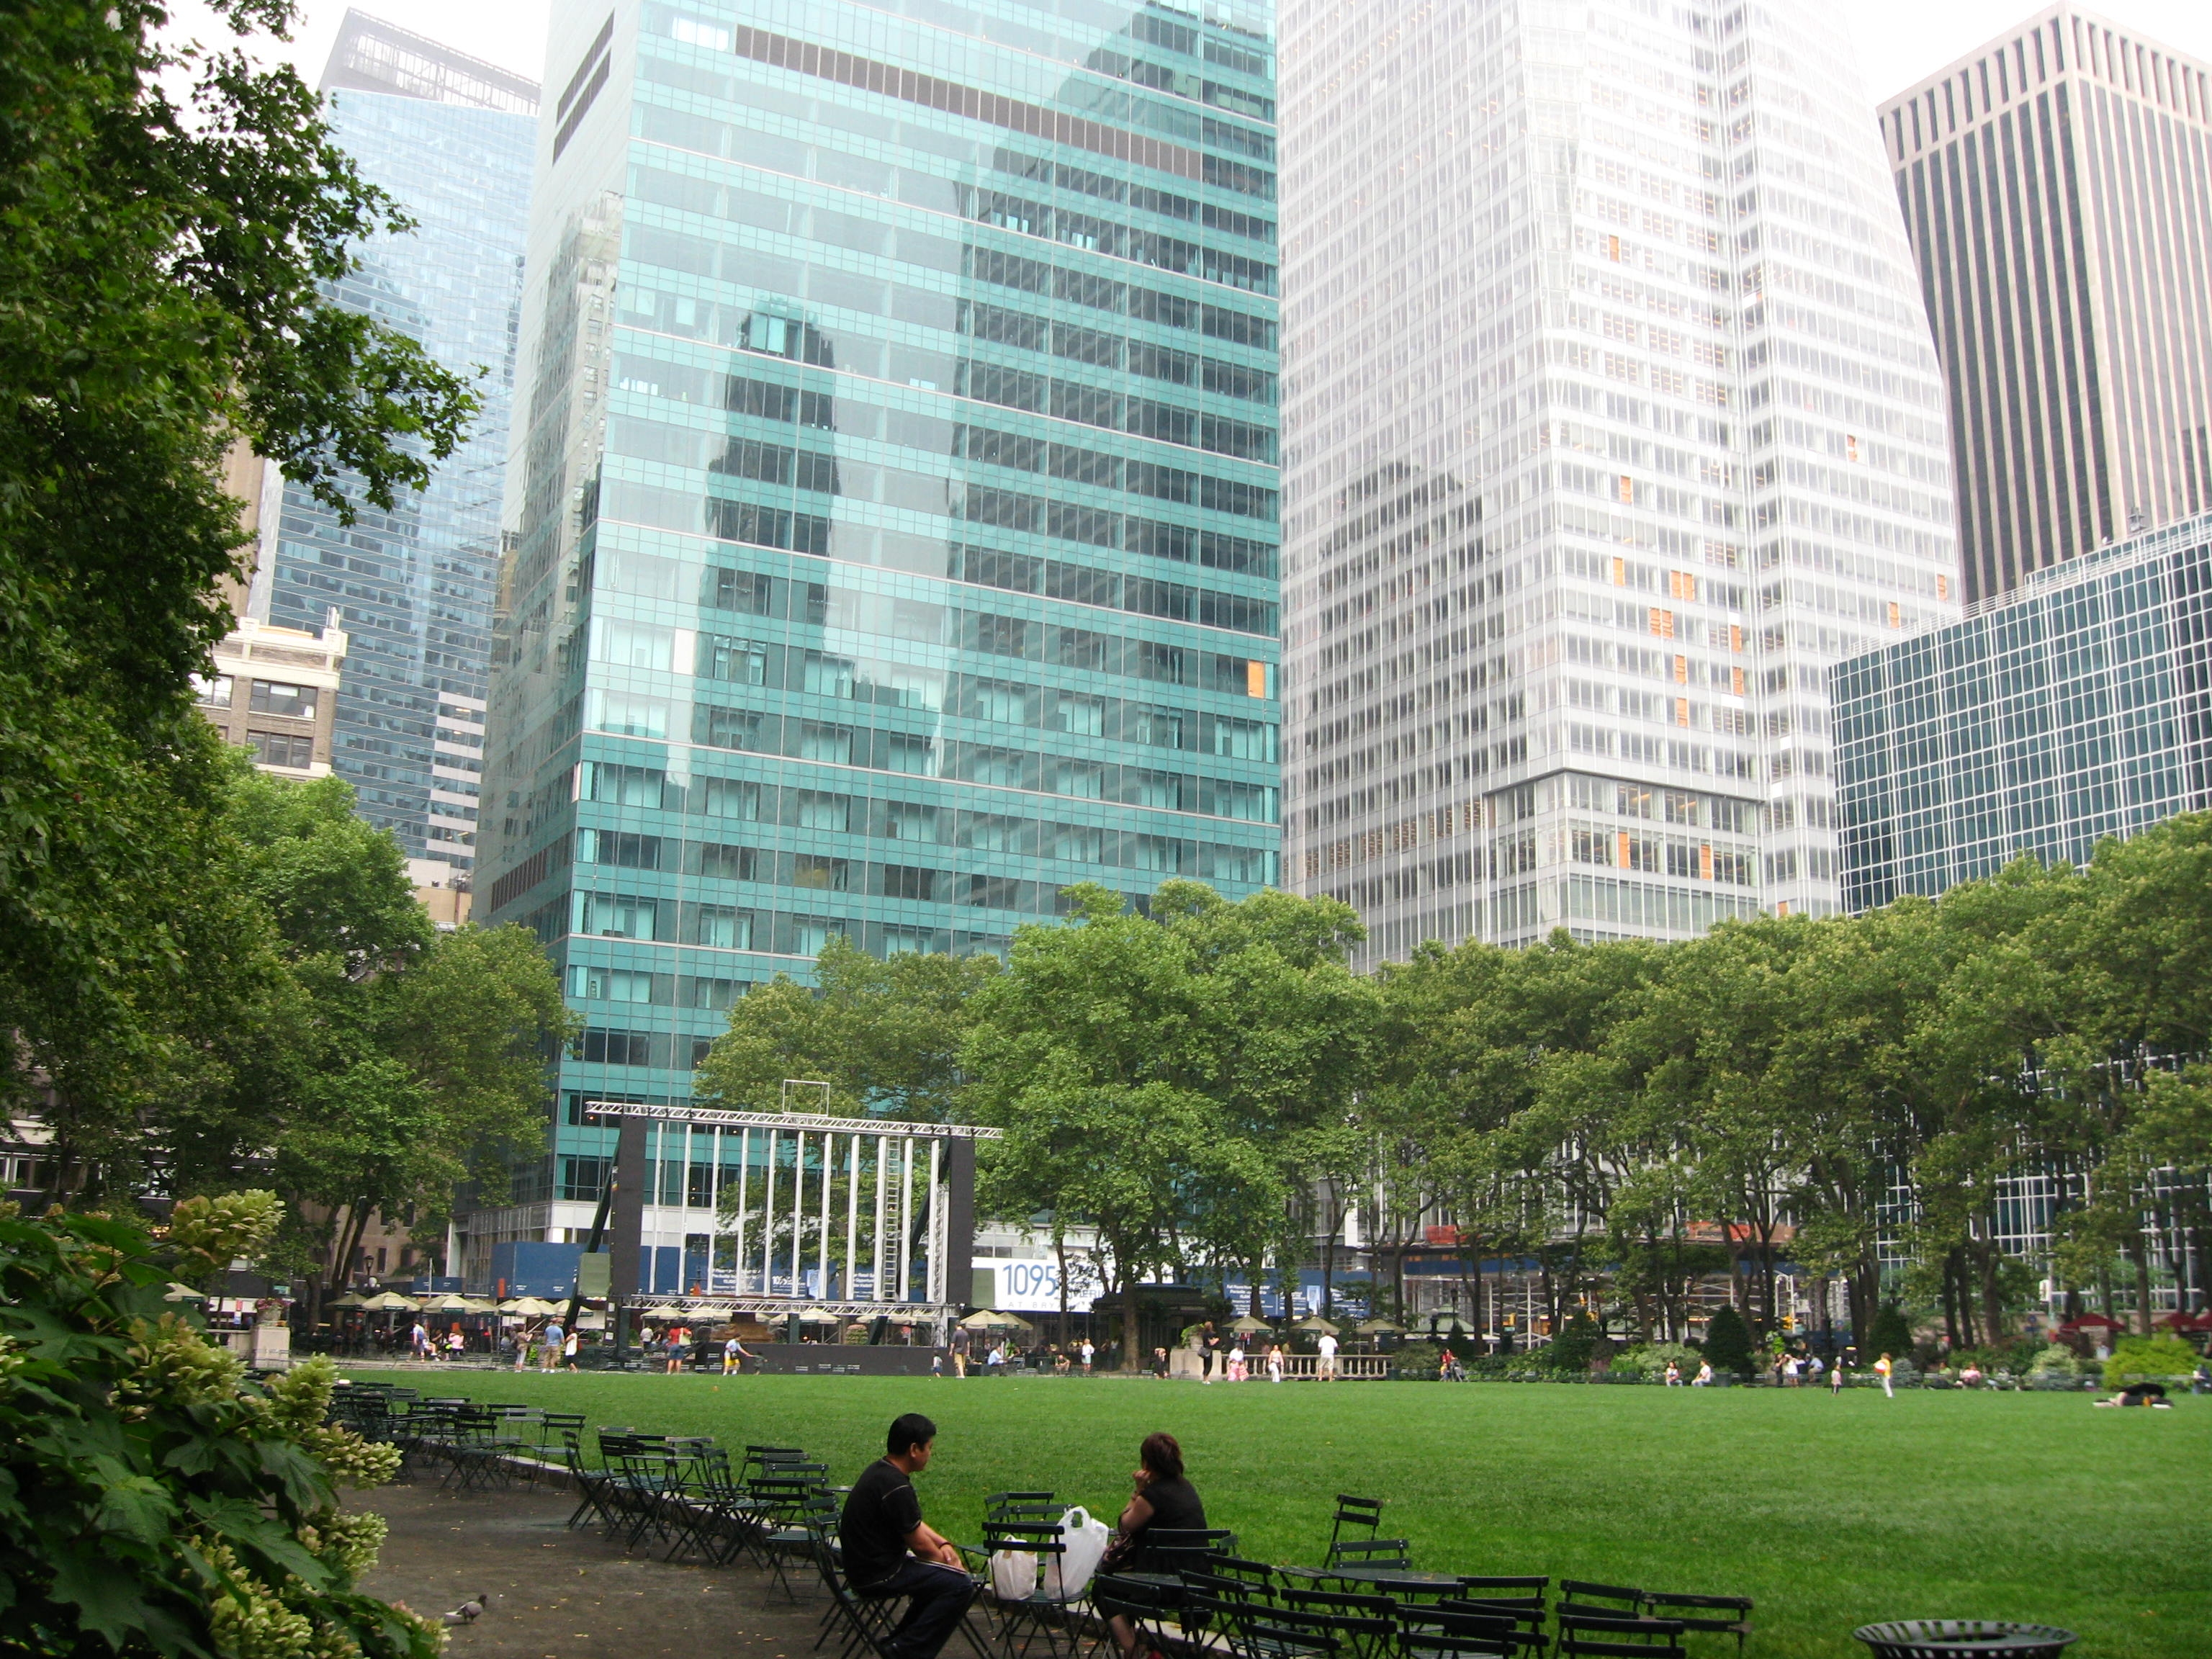
Bryant Park is the one open stretch of ground in Midtown large enough to stand back and read several buildings' setbacks at once, turning the walk's rule into a field test you can run on the skyline around you.
New York Public Library
8

New York Public Library

5 min

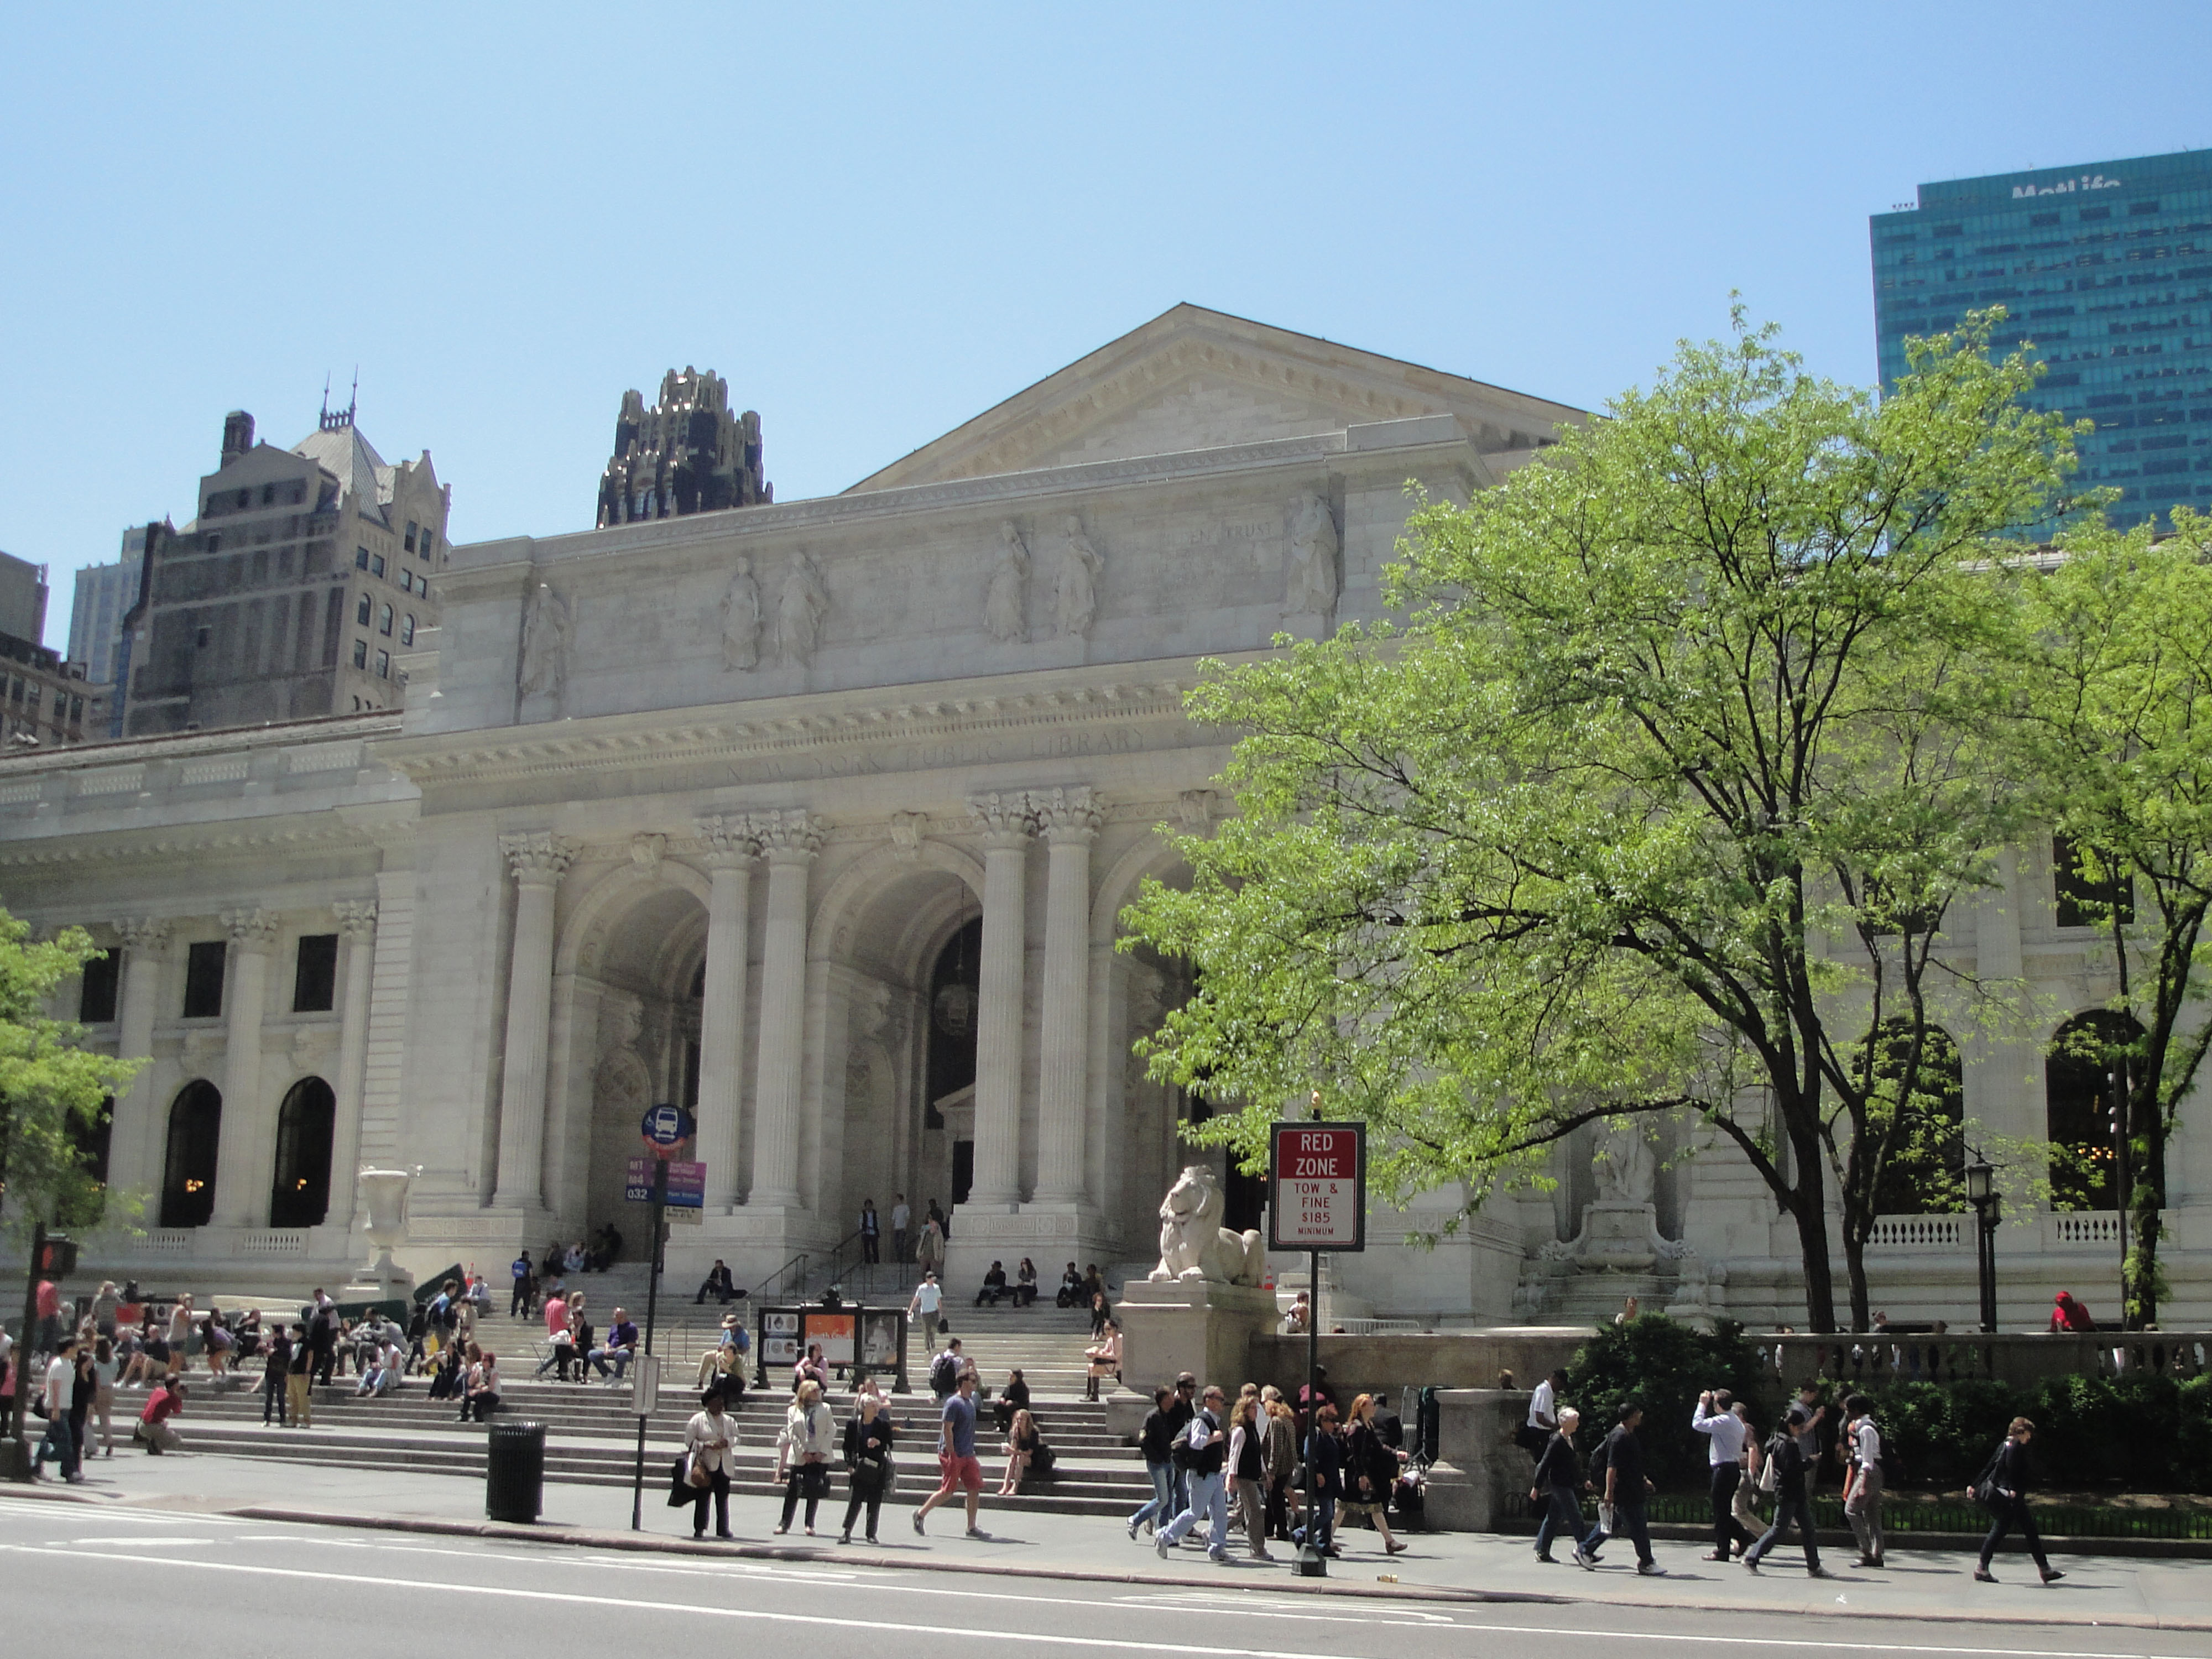
Finished in 1911 on some of the most valuable ground in Midtown, the library deliberately stayed low and horizontal instead of rising, built over the demolished Croton Distributing Reservoir that once supplied the city's drinking water.
Empire State Building
9

Empire State Building

5 min

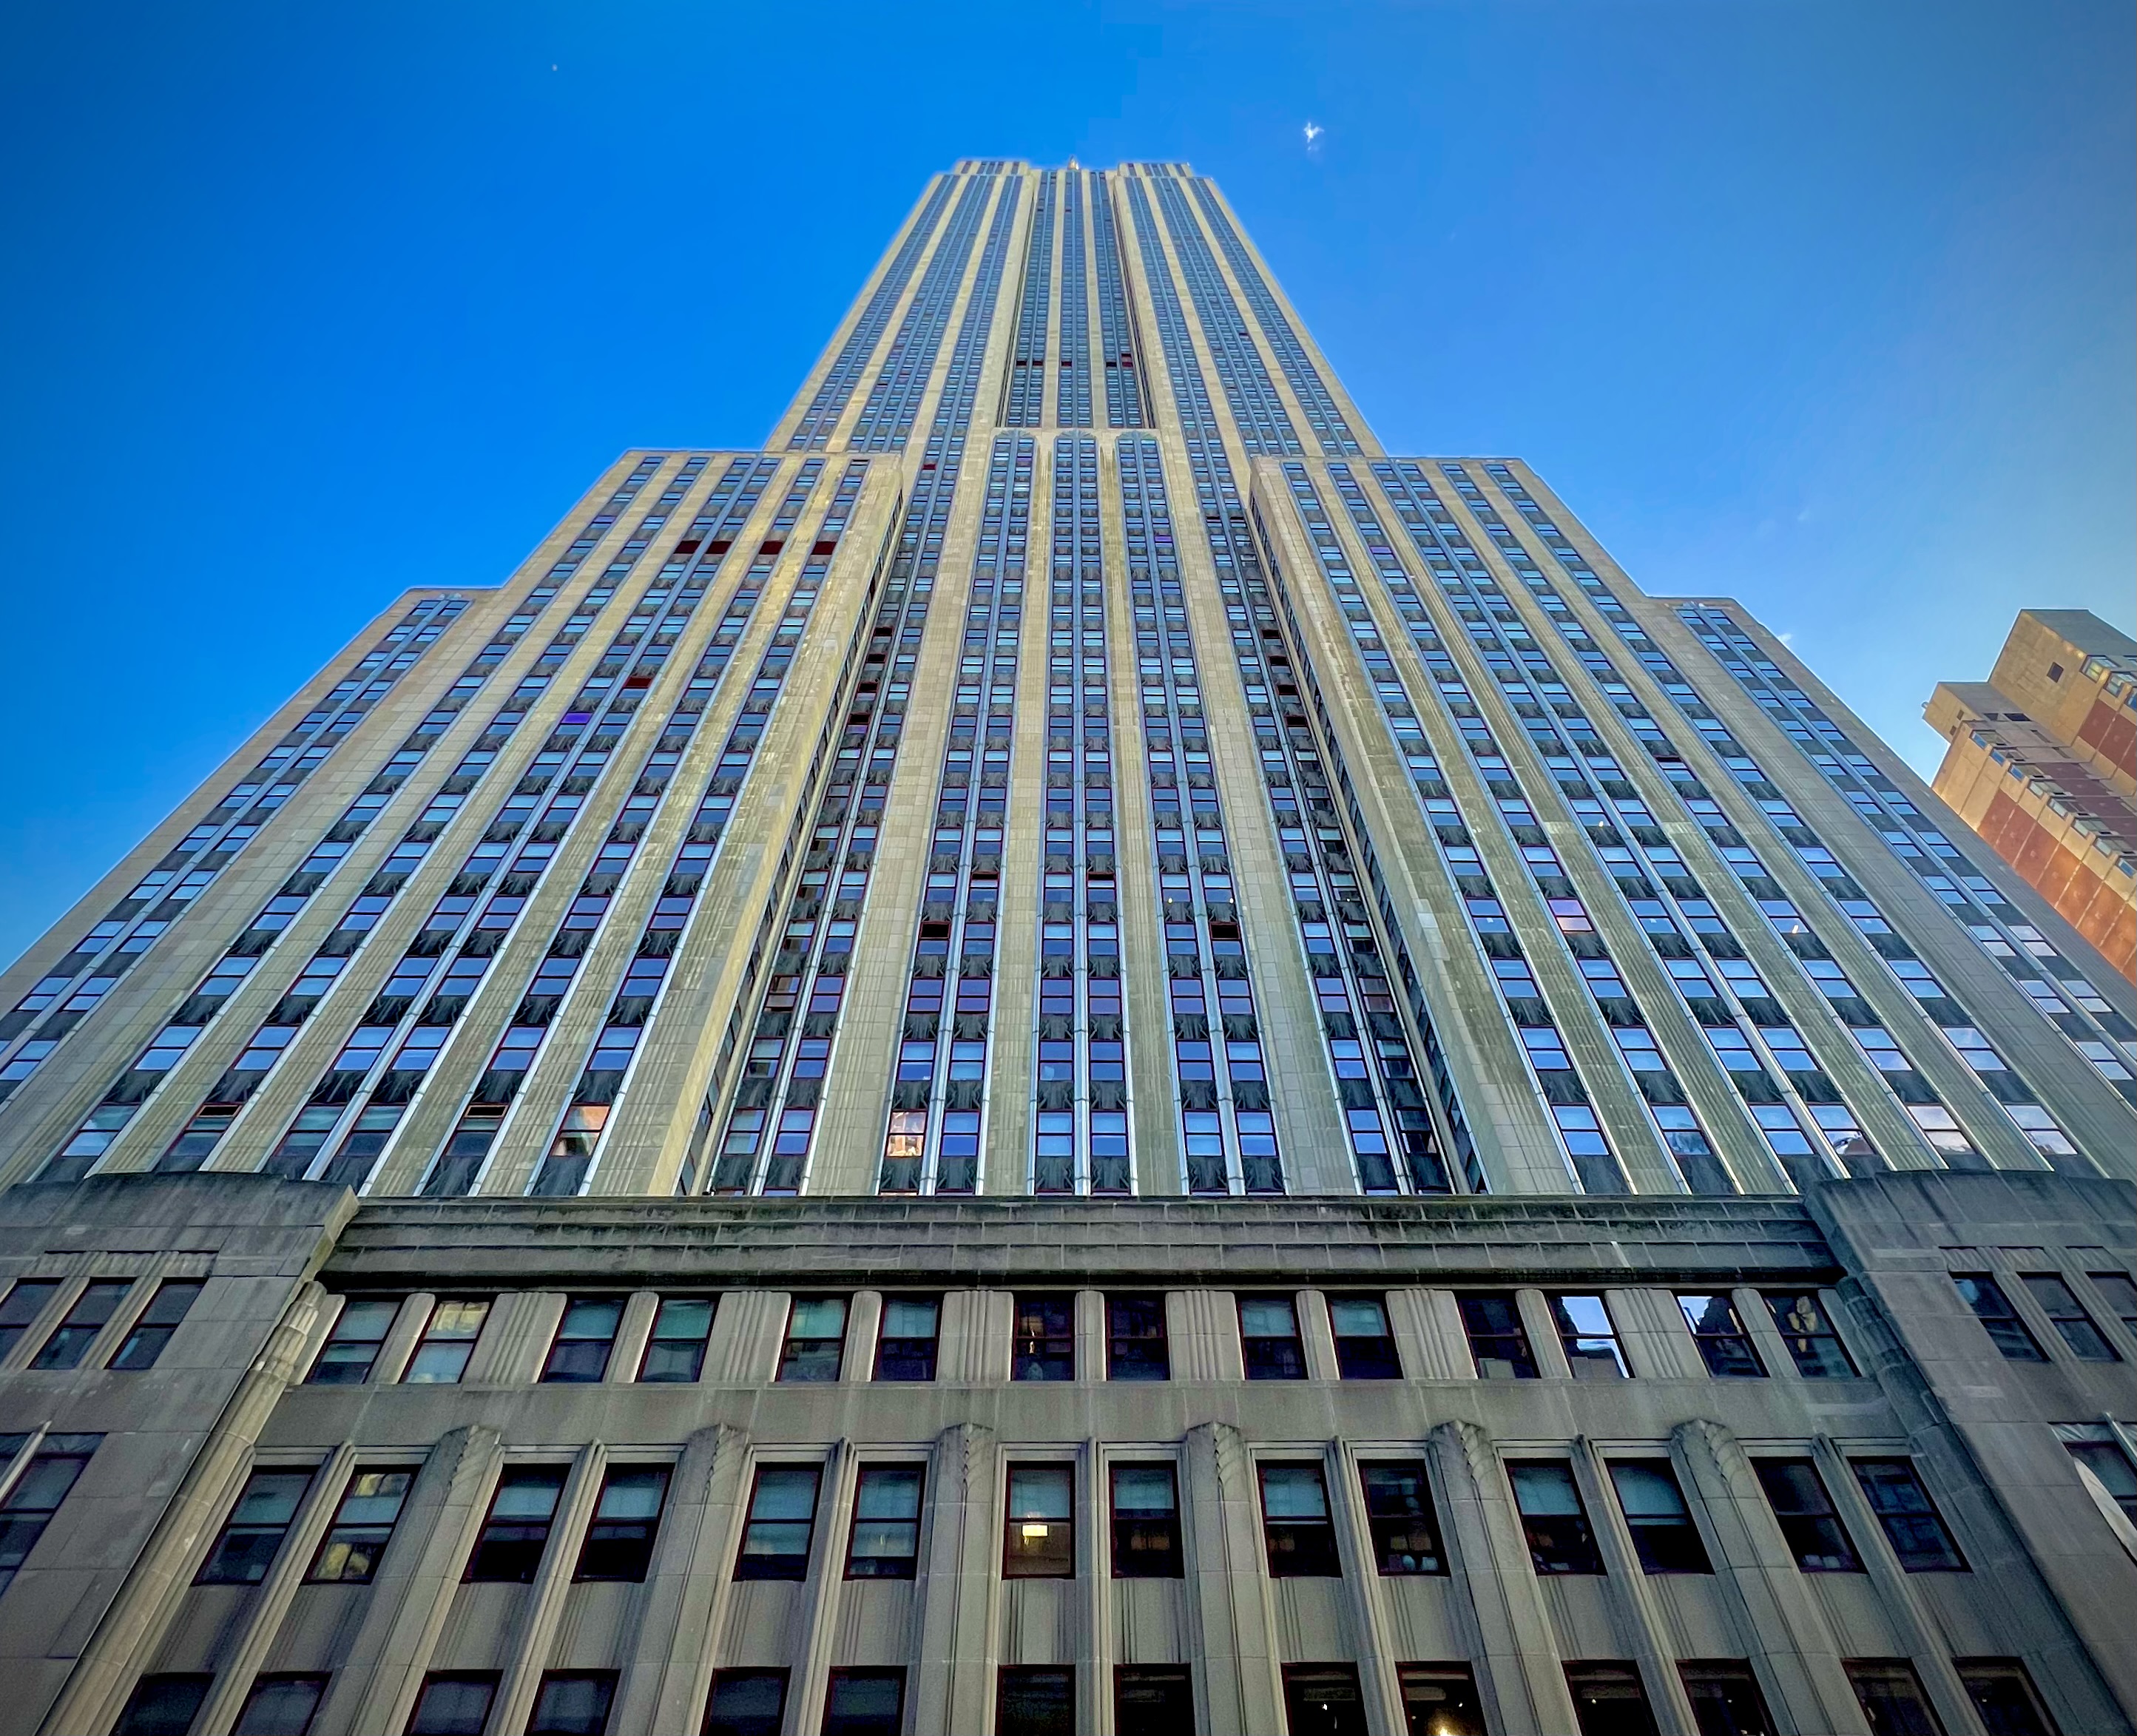
Opened on 1 May 1931 to designs by Shreve, Lamb & Harmon, the Empire State Building rose 102 storeys and about 1,250 feet to the top of its mooring mast, ending the 1929-31 race for the world's tallest building and holding the title for forty years. Its stepped profile is the 1916 Zoning Resolution built at the largest scale anyone ever attempted, and for much of the 1930s the offices behind that profile sat empty.

A Taste of the Tour

This is the real story from one stop on this walk — every stop has one.

Daily News Building

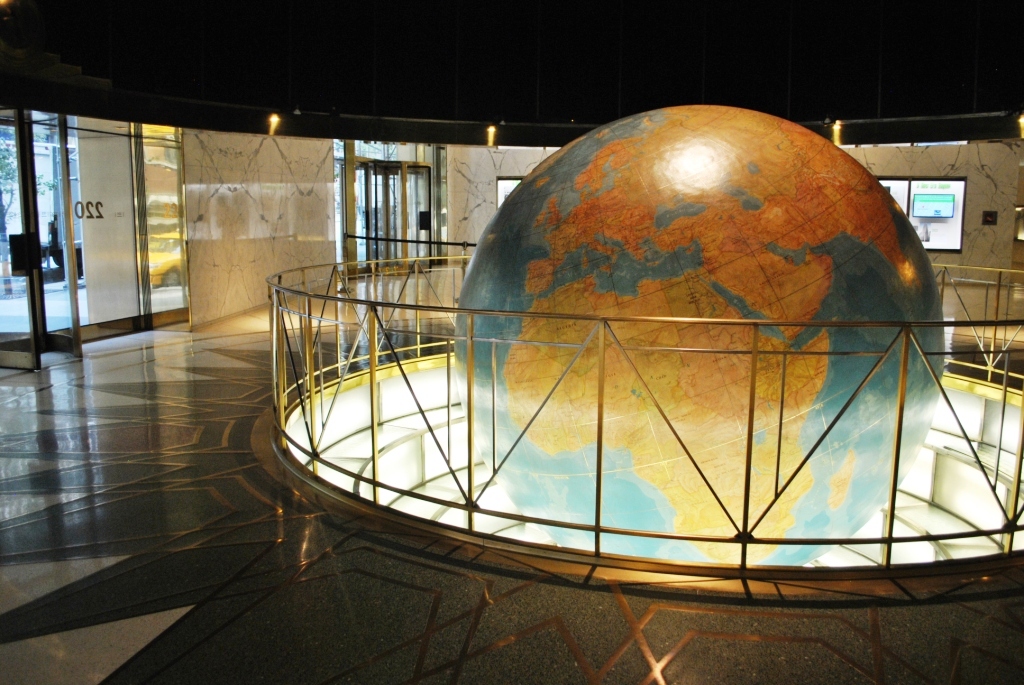
You are standing on East 42nd Street, a few minutes east of Grand Central, traffic going one way and the crowds going every other. Over the next two hours you will cover about 2.9 kilometres and ten stops, working west, then north, then south again, and finishing in front of the Empire State Building. Offices, a terminal, a theatre, a park, a library. Before you take a single step, look up. Not at the building in front of you. At all of them. Watch what happens as your eye climbs. The mass does not go straight up. It rises, then steps back. Rises again, steps back again. Shoulders, then a narrower shaft, then whatever crown somebody put on the end of it. A wedding cake. Now notice the strange part. They all do it. Different architects, different clients, different budgets, buildings that agree on nothing else, sharing a profile so close you could trace one over another. That is not fashion. Fashion produces variety. So here is the question to carry with you: why does this skyline look as though every architect who built it was working to the same instruction? The answer is waiting halfway along the route, in the least famous building on it. Look up. The Daily News Building doesn't rise as a single slab — it climbs in a series of shoulders, stepping back three, four, five times before it tops out at 476 feet. And when it gets there, nothing happens. No crown, no cornice, no finial, no decoration of any kind — just the setbacks stop, and the building ends. From here at street level, the whole thing reads as unbroken vertical stripes: alternating bands of white brick and dark, recessed window running straight up from the lower floors to the roof, so your eye never actually counts the 37 floors underneath the pattern. Now look around. Every serious tower within a few blocks of where you're standing does the same thing — steps back as it rises, in roughly the same rhythm, at roughly the same heights. That is not a coincidence of taste. Nobody wakes up and independently decides to build the same shoulder three times over. Something is making them do it, all of them, all at once, and it isn't fashion. Hold that question. Five stops from now, the least photogenic building on this walk is going to answer it in full. This one isn't going to. What this stop owns is a change of mind. In 1922 the Chicago Tribune ran an international competition for its new headquarters, and Raymond Hood won it with a Gothic-crowned tower wrapped in flying buttresses — ornament stacked on ornament, all the way to a spiky stone finial. Eight years later, in 1930, working the same regulated envelope every other architect in this city was working within, Hood built this with John Mead Howells and did the opposite of everything that had won him Chicago. No buttresses. No finial. No applied decoration at all. He took the shape the law handed him and simply stopped adding anything to it. The setbacks are the whole design. That's not modesty — it's a bet that honest massing alone would be more interesting than anything he could hang on it. You're looking at the answer to that bet. Two quick pointers before you go inside. Look east and slightly south and you'll catch the Chrysler Building's crown over the rooftops — you'll get the full story there in a few minutes. And the man who designed this building goes on, later in the walk, to lead the design team on an entire block of Manhattan; keep his name in your pocket. Now step into the lobby — it's free, it's open during business hours, and it's the best free thing on this tour. Sunk into a black-lined well in the floor, under a domed black glass ceiling lit to look like a night sky, is a revolving globe twelve feet across. Set into the floor around the well are dials and instruments still tracking weather and distances to cities around the world. None of it has anything to do with producing a newspaper. It exists purely to make people look down for once, in a lobby built to make everyone else look up. One last thing before you move on. The Daily News itself left this building in 1995 — it's still called the Daily News Building, but there's no newsroom upstairs anymore. What stayed is the facade's other career: in 1978, this is the exterior Christopher Reeve's Superman flew past as the Daily Planet. The interiors were shot on a soundstage — nobody actually filmed in that globe lobby.

More Tours in New York

Nearby Cities

Back to New York Tours

Cookie Consent

We use cookies to analyse site traffic and improve your experience. You can choose to accept or reject analytics cookies. Learn more